
Shaping Edinburgh Airport
Edinburgh Airport is one of the UK's busiest terminals, handling over 14 million passengers annually across its international departure lounge and adjoining commercial gates.
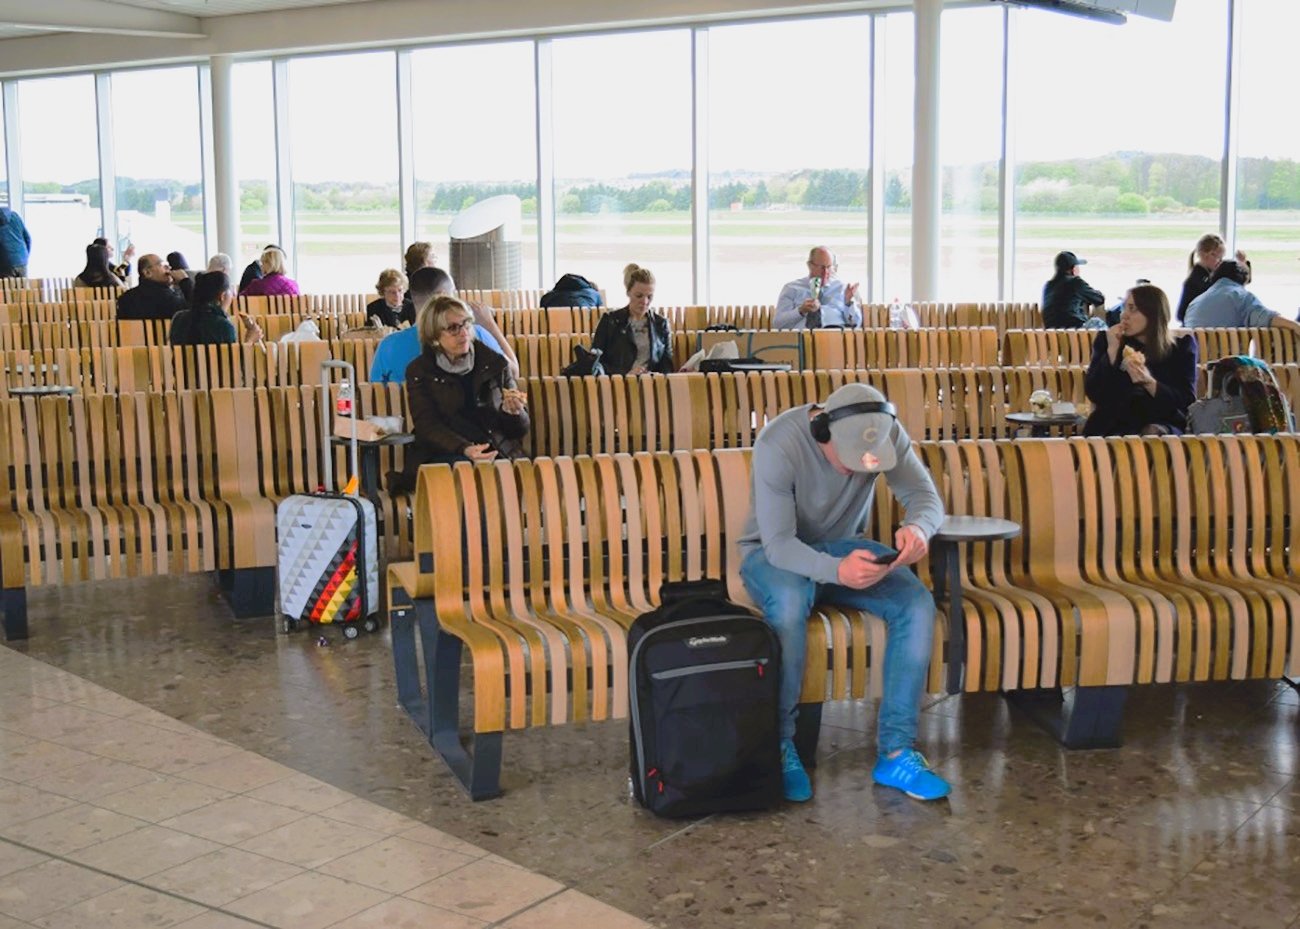
The departure lounge was running on upholstered vinyl beam seaters with uniform rows built for capacity rather than comfort. With passenger numbers rising faster than the terminal could expand, the airport needed to seat significantly more people within the same footprint. The challenge was twofold: increasing dwell time by expanding seating capacity, without the lounge reading as denser or less easy to be in.
Creating zones
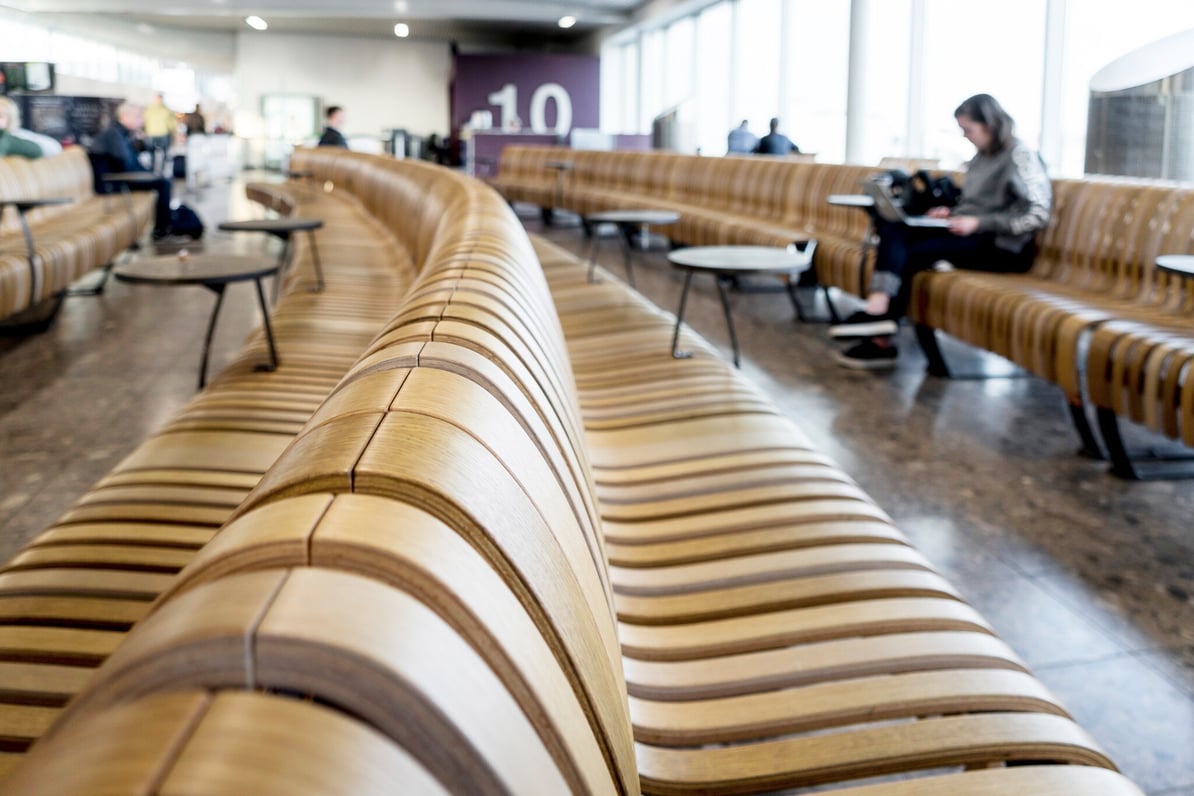
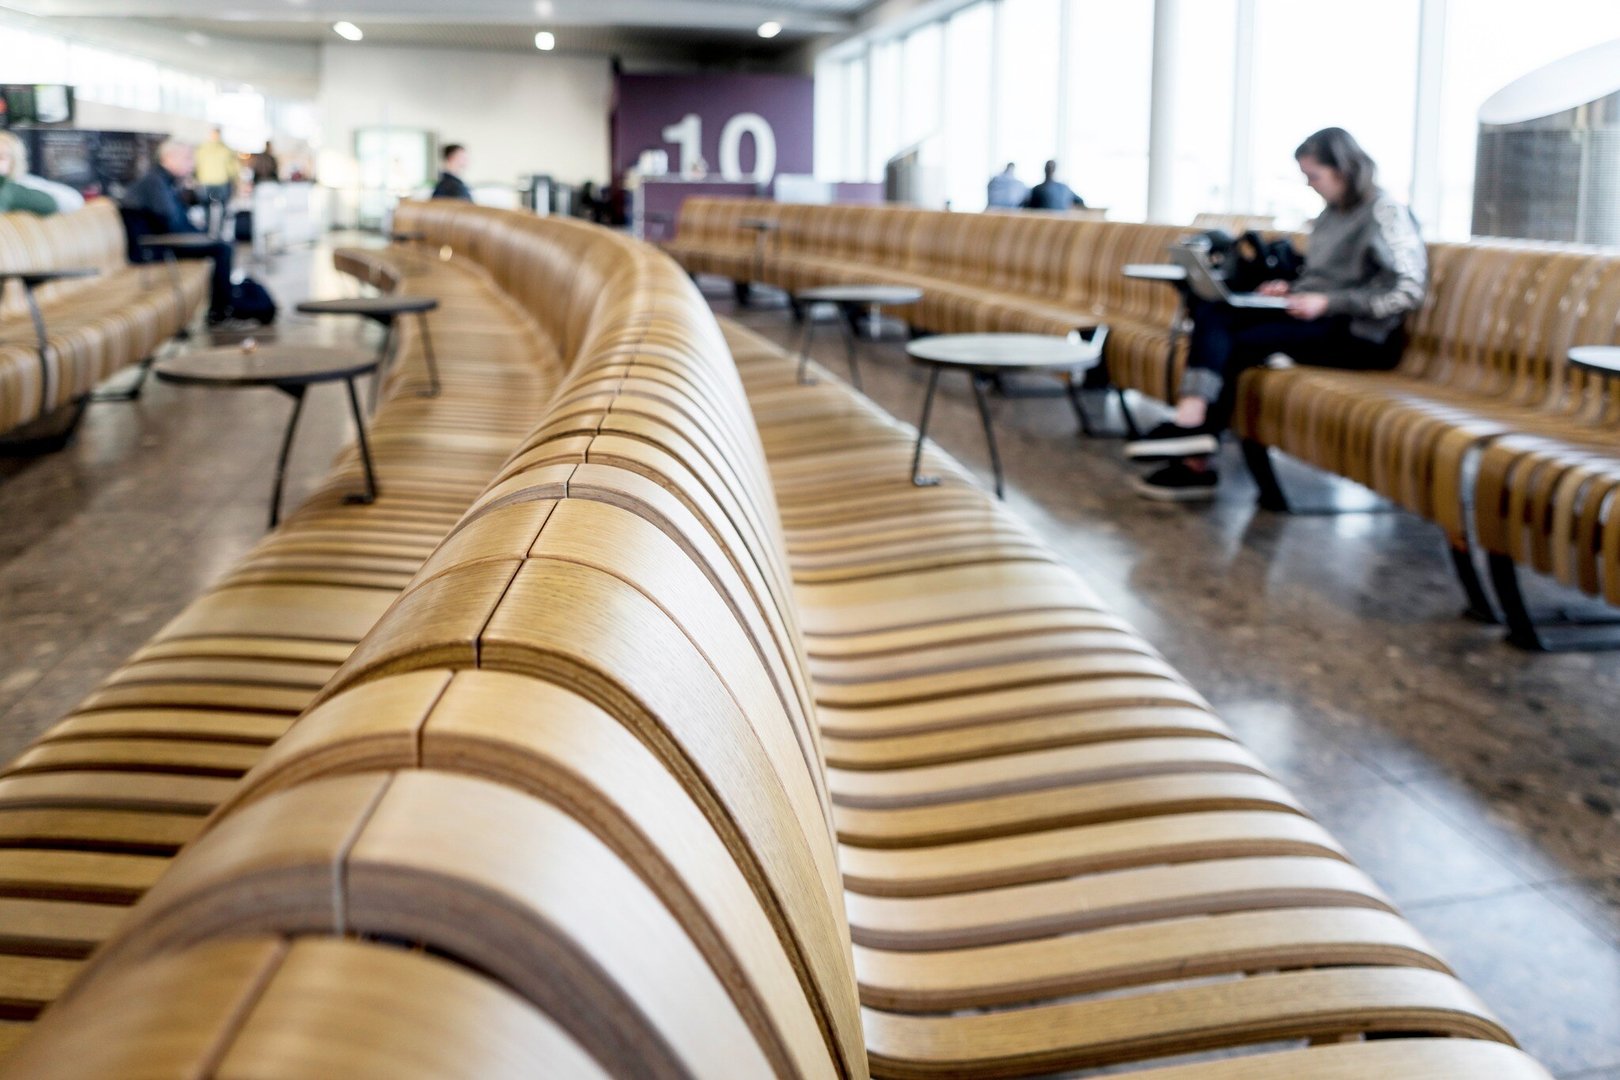
The installation spans two connected areas of the terminal, each designed around what passengers need at that point in their journey. In the main departure lounge, where people have cleared security and are settling in to wait, seating follows gently curving lines rather than straight rows. The bend in each run allows the seating to follow the room's natural axis, distributing people across the space more evenly and reducing the sense of density that straight rows at high capacity tend to produce. The curve also creates a subtle differentiation between seating clusters within one continuous line, so the lounge reads as a series of distinct places to sit rather than a single undivided bank of seats, giving each passenger a degree of spatial ownership within a shared environment.
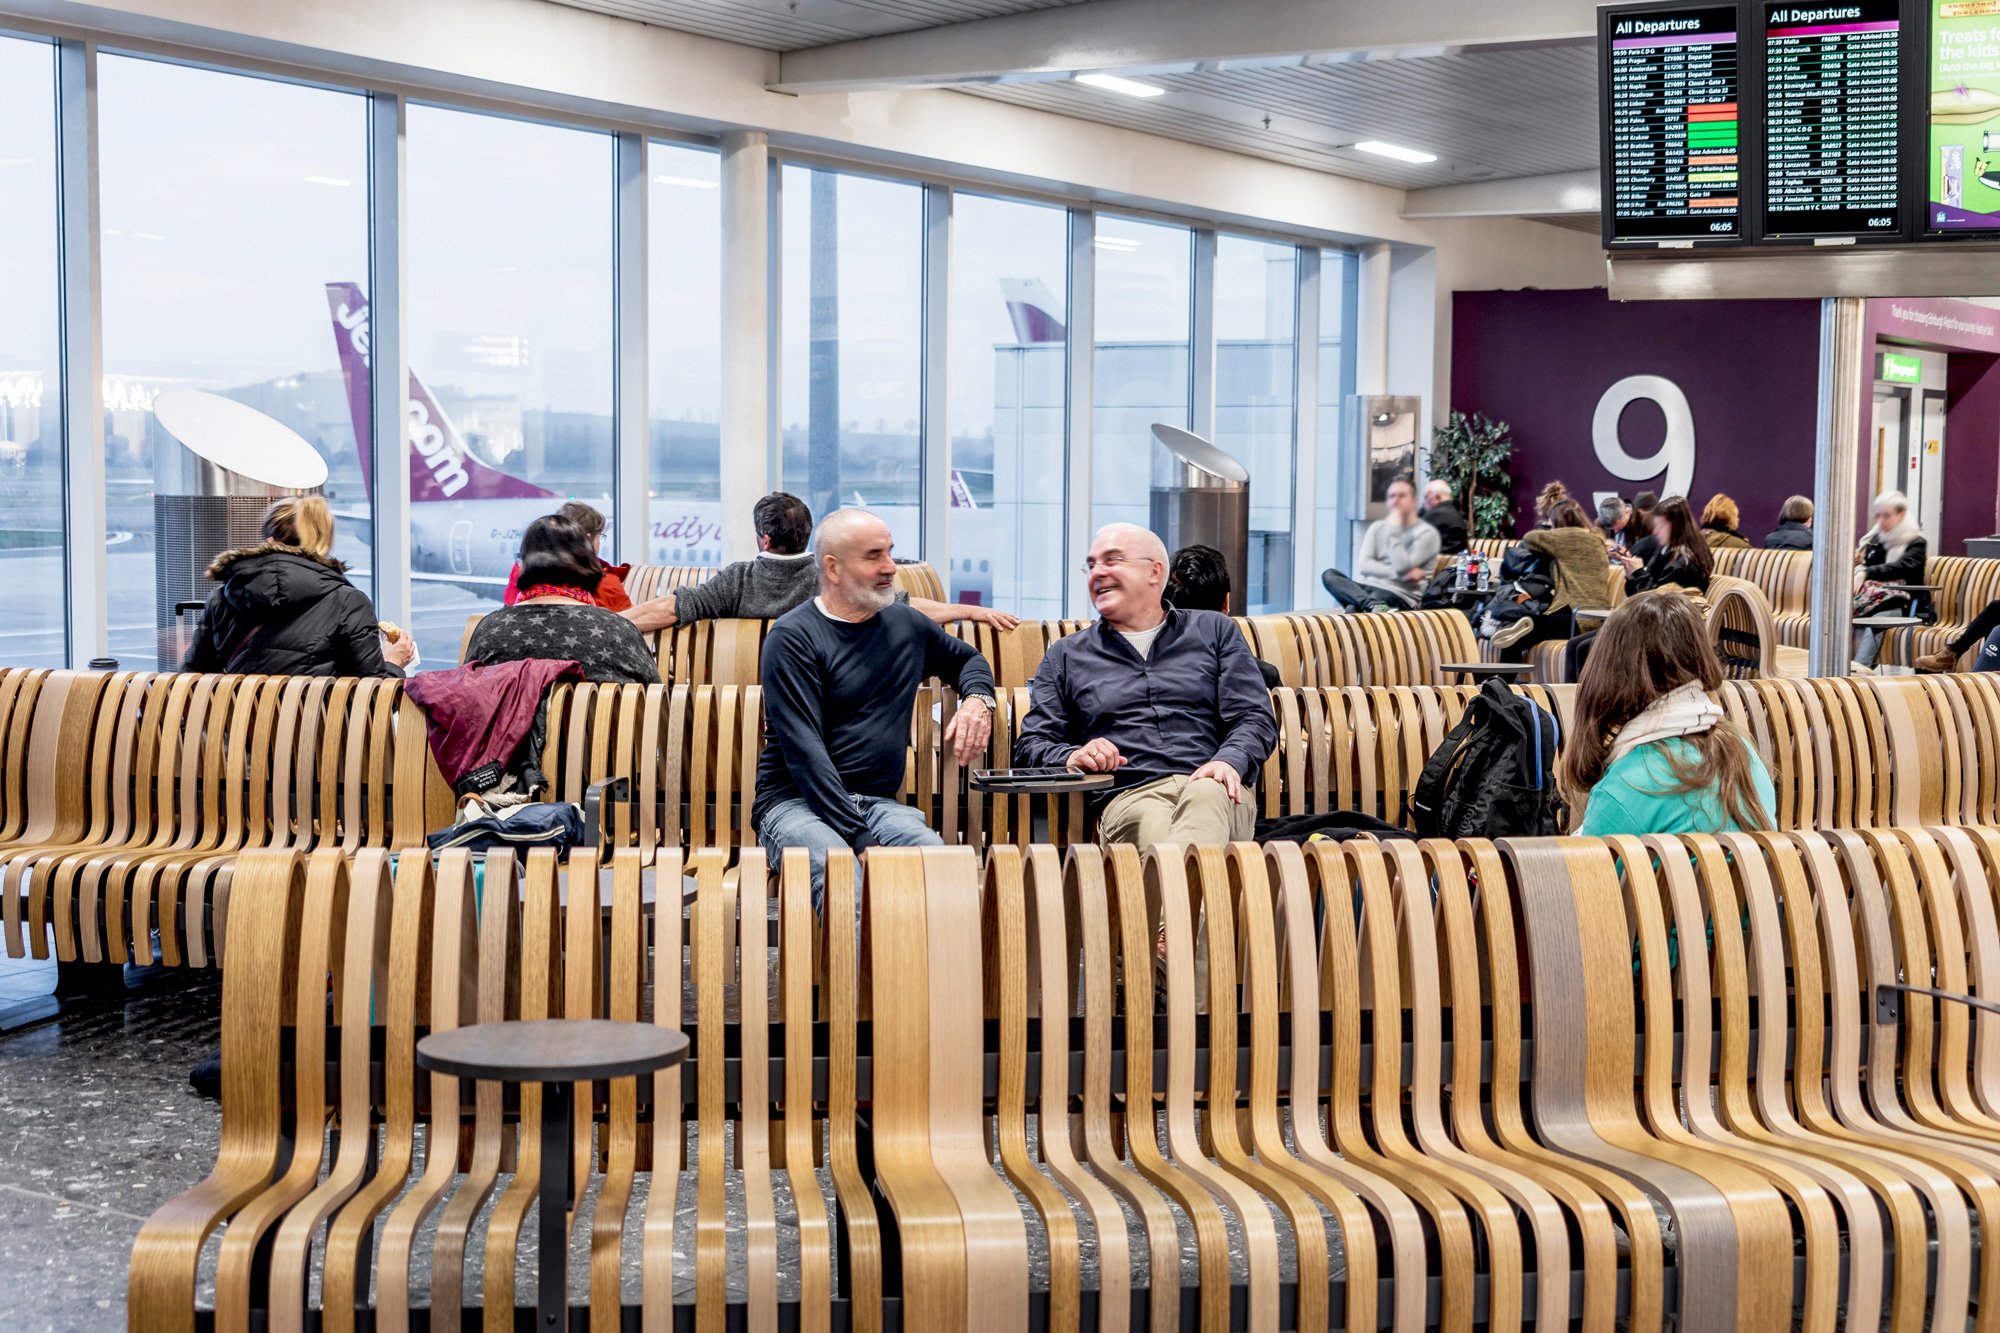
Adjacent to the commercial gates, the thinking shifts to a different moment in the passenger journey where people move between seating and shops rather than settling in place. Seating here is positioned in proximity to retail and food and beverage frontage, oriented so that waiting passengers remain naturally within sightline of the shops and cafés beside them. The placement keeps people comfortable without anchoring them away from the commercial area. This way, people stay spatially engaged rather than retreating to a separate waiting zone.
A place within the many
One long line of seating, given just enough bend to break the straight lines of the terminal. The shift is slight, but it's enough to turn a single run into a series of places to sit. A passenger settles into their own stretch of the curve. The room holds many people, but no one sits inside a crowd.
The outcome: Flexible seating solutions designed for public environments
Seating density in the refurbished areas increased by 44% on the same footprint. Passenger satisfaction with the waiting experience rose from 52% to 81%. The phased installation approach allowed the airport to expand the programme across three rounds without disrupting terminal operations. This pattern holds for any terminal working within fixed spatial constraints.
Related projects
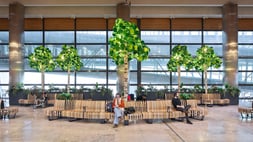
Adolfo Suárez Madrid-Barajas Airport, T4 and T1
Customer: AENA, Adolfo Suárez Madrid-Barajas Airport Architect partner: Gesnaer, Circalle Year: 2025 Location: Madrid, Spain
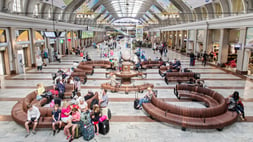
Stockholm C
Customer: Jernhusen Architect partner: Wester + Elsner Arkitekter Year: 2013 Location: Stockholm, Sweden
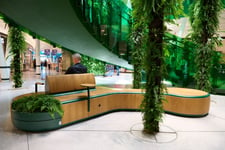
Emporia Pilot
Customer: Steen & Strøm, Klépierre Group Architect partner: Circalle Year: 2025 Location: Malmö, Sweden