
The next phase at Madrid airport
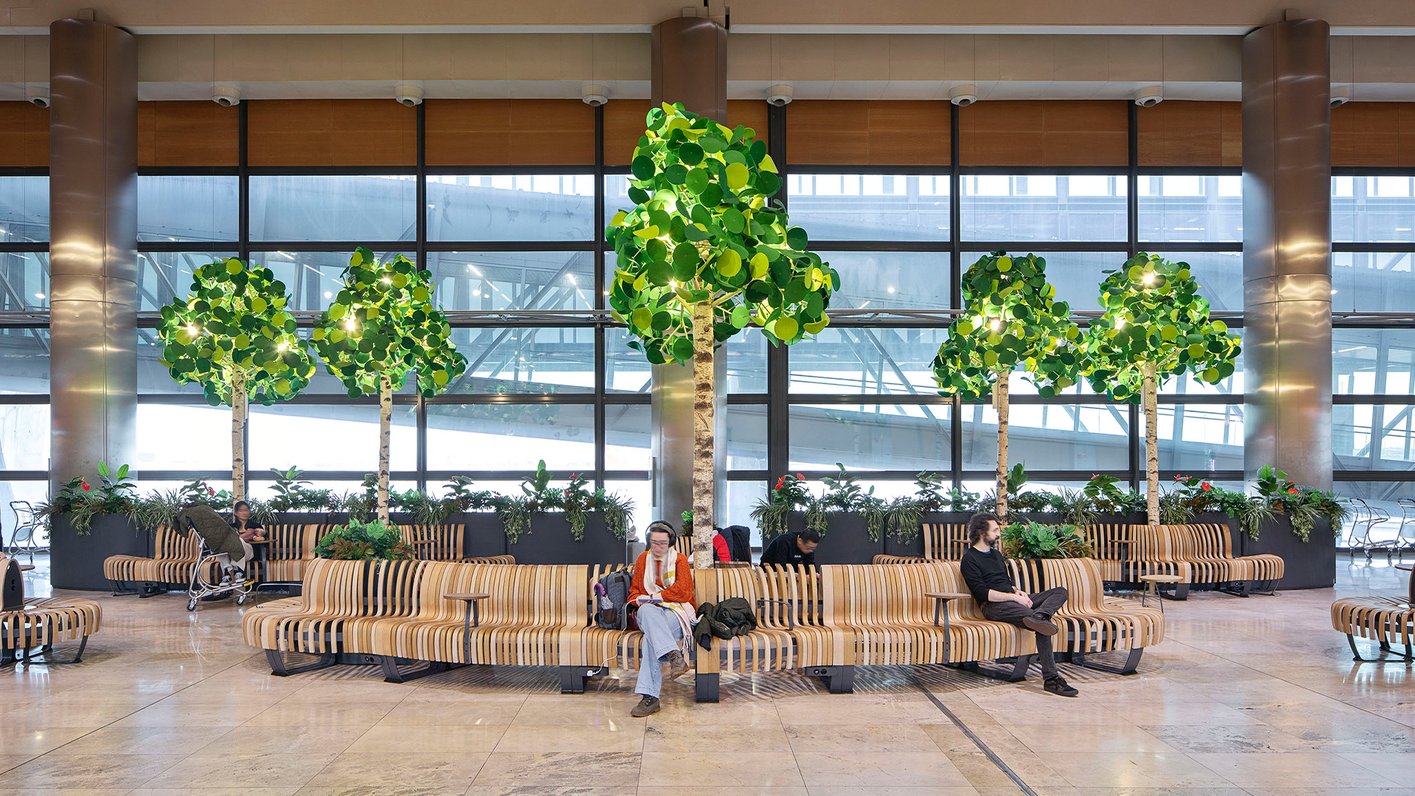
Since its first installation at Adolfo Suárez Madrid-Barajas Airport in 2022, Circalle has shaped three distinct passenger areas through two projects, in ongoing collaboration with AENA. The first project, in collaboration with architect Gesnaer, refurbished seven commercial plazas in Terminal 4's main concourse. The second project was shaped by Circalle and included two multi-functional zones positioned at Terminal 4 close to the boarding areas and a dedicated rest and seating area in Terminal 1 South Pier. Each project responds to a different moment in the passenger journey and a different spatial brief, but all three are held together by one design language and one starting point: what the passenger needs and where they are in the journey. Across the commercial plazas, accessibility was integrated from the first plan drawing and intentionally added to the design.
The challenge
Madrid-Barajas is one of Europe's busiest international hubs, and Terminal 4 is its largest building. The commercial plazas needed to absorb significantly more passengers within the same footprint while keeping circulation clear and accessibility present throughout every installation. The boarding areas in Terminal 4 needed to serve three distinct functions: work, rest, and waiting, within a single spatial solution. Terminal 1 South Pier needed a self-contained area that could serve any passenger at any point in a layover, regardless of how long remained before boarding.
Creating zones across the terminal
Plazas Commerciales
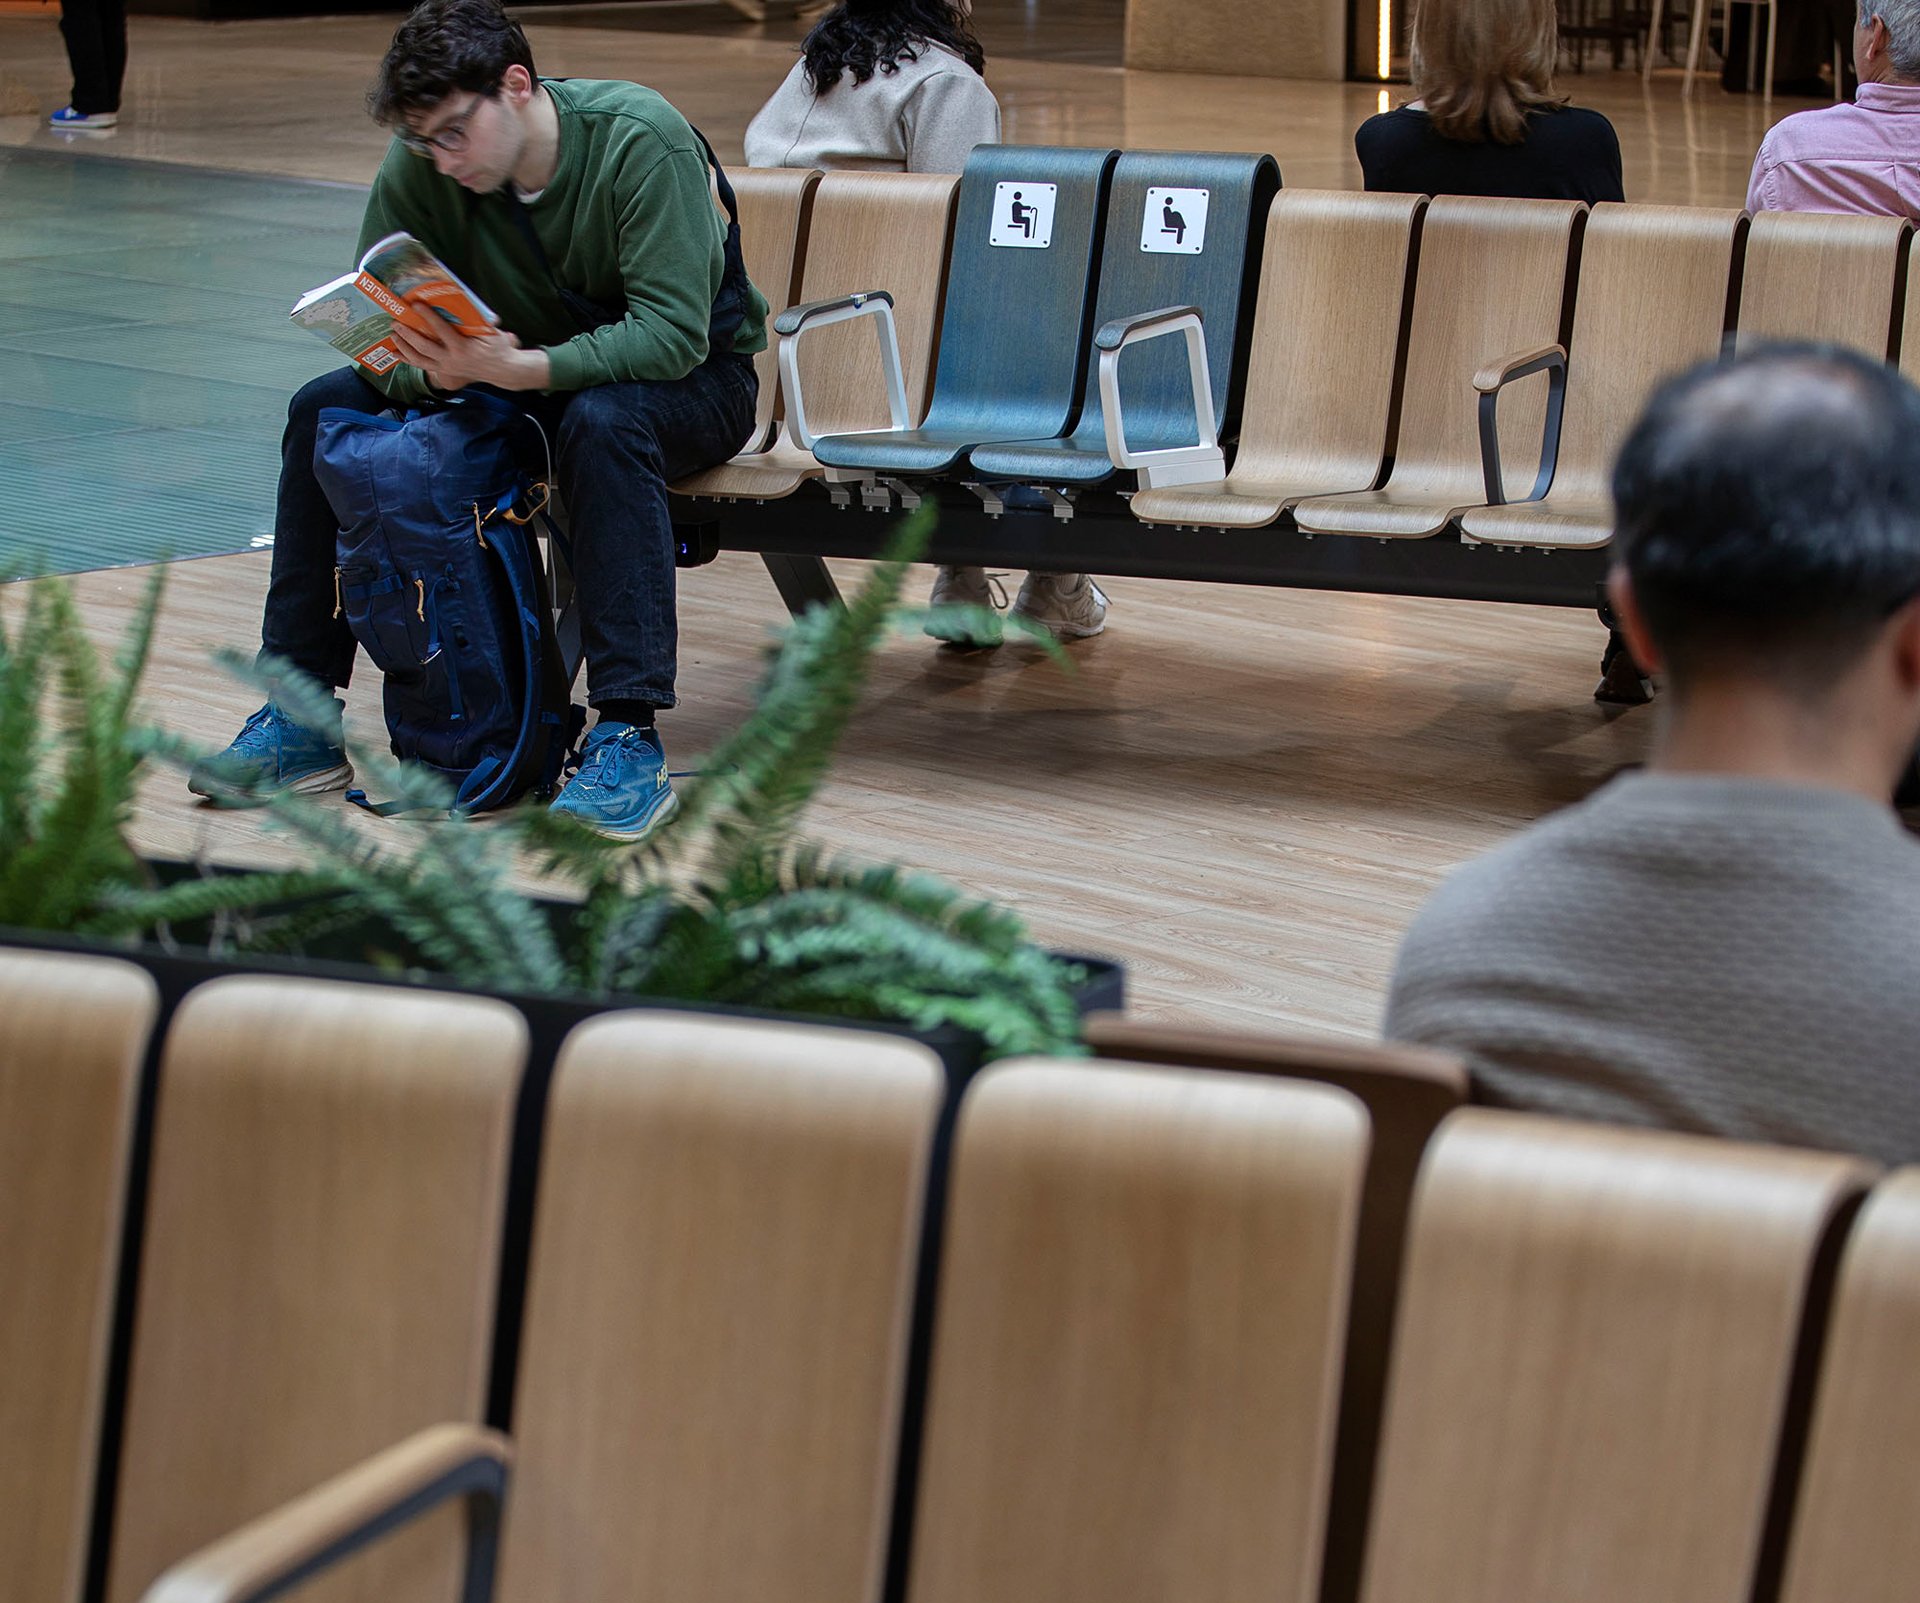
Each plaza is configured around a combination of Ascent Single and Double Back modules. Developed by Gesnaer, the compositions create a visually varied seating line that shifts between facing orientations within a single continuous arrangement. It gives passengers a choice of position without the layout reading as fragmented.
Planters are integrated throughout. They define the boundary of each seating cluster within the open plaza, and they create a zone behind the seating line where wheelchair users can position themselves alongside companions to enjoy the same sightlines without being directed to a separate accessibility area. The same space accommodates strollers and luggage without narrowing the circulation paths.
Accessibility seating has been considered from the first plan drawing and is integrated seamlessly into the layouts across all seven plazas. Accessible charging points are positioned at the ends of each arrangement, allowing wheelchair users to charge devices without repositioning away from their fellow travellers.
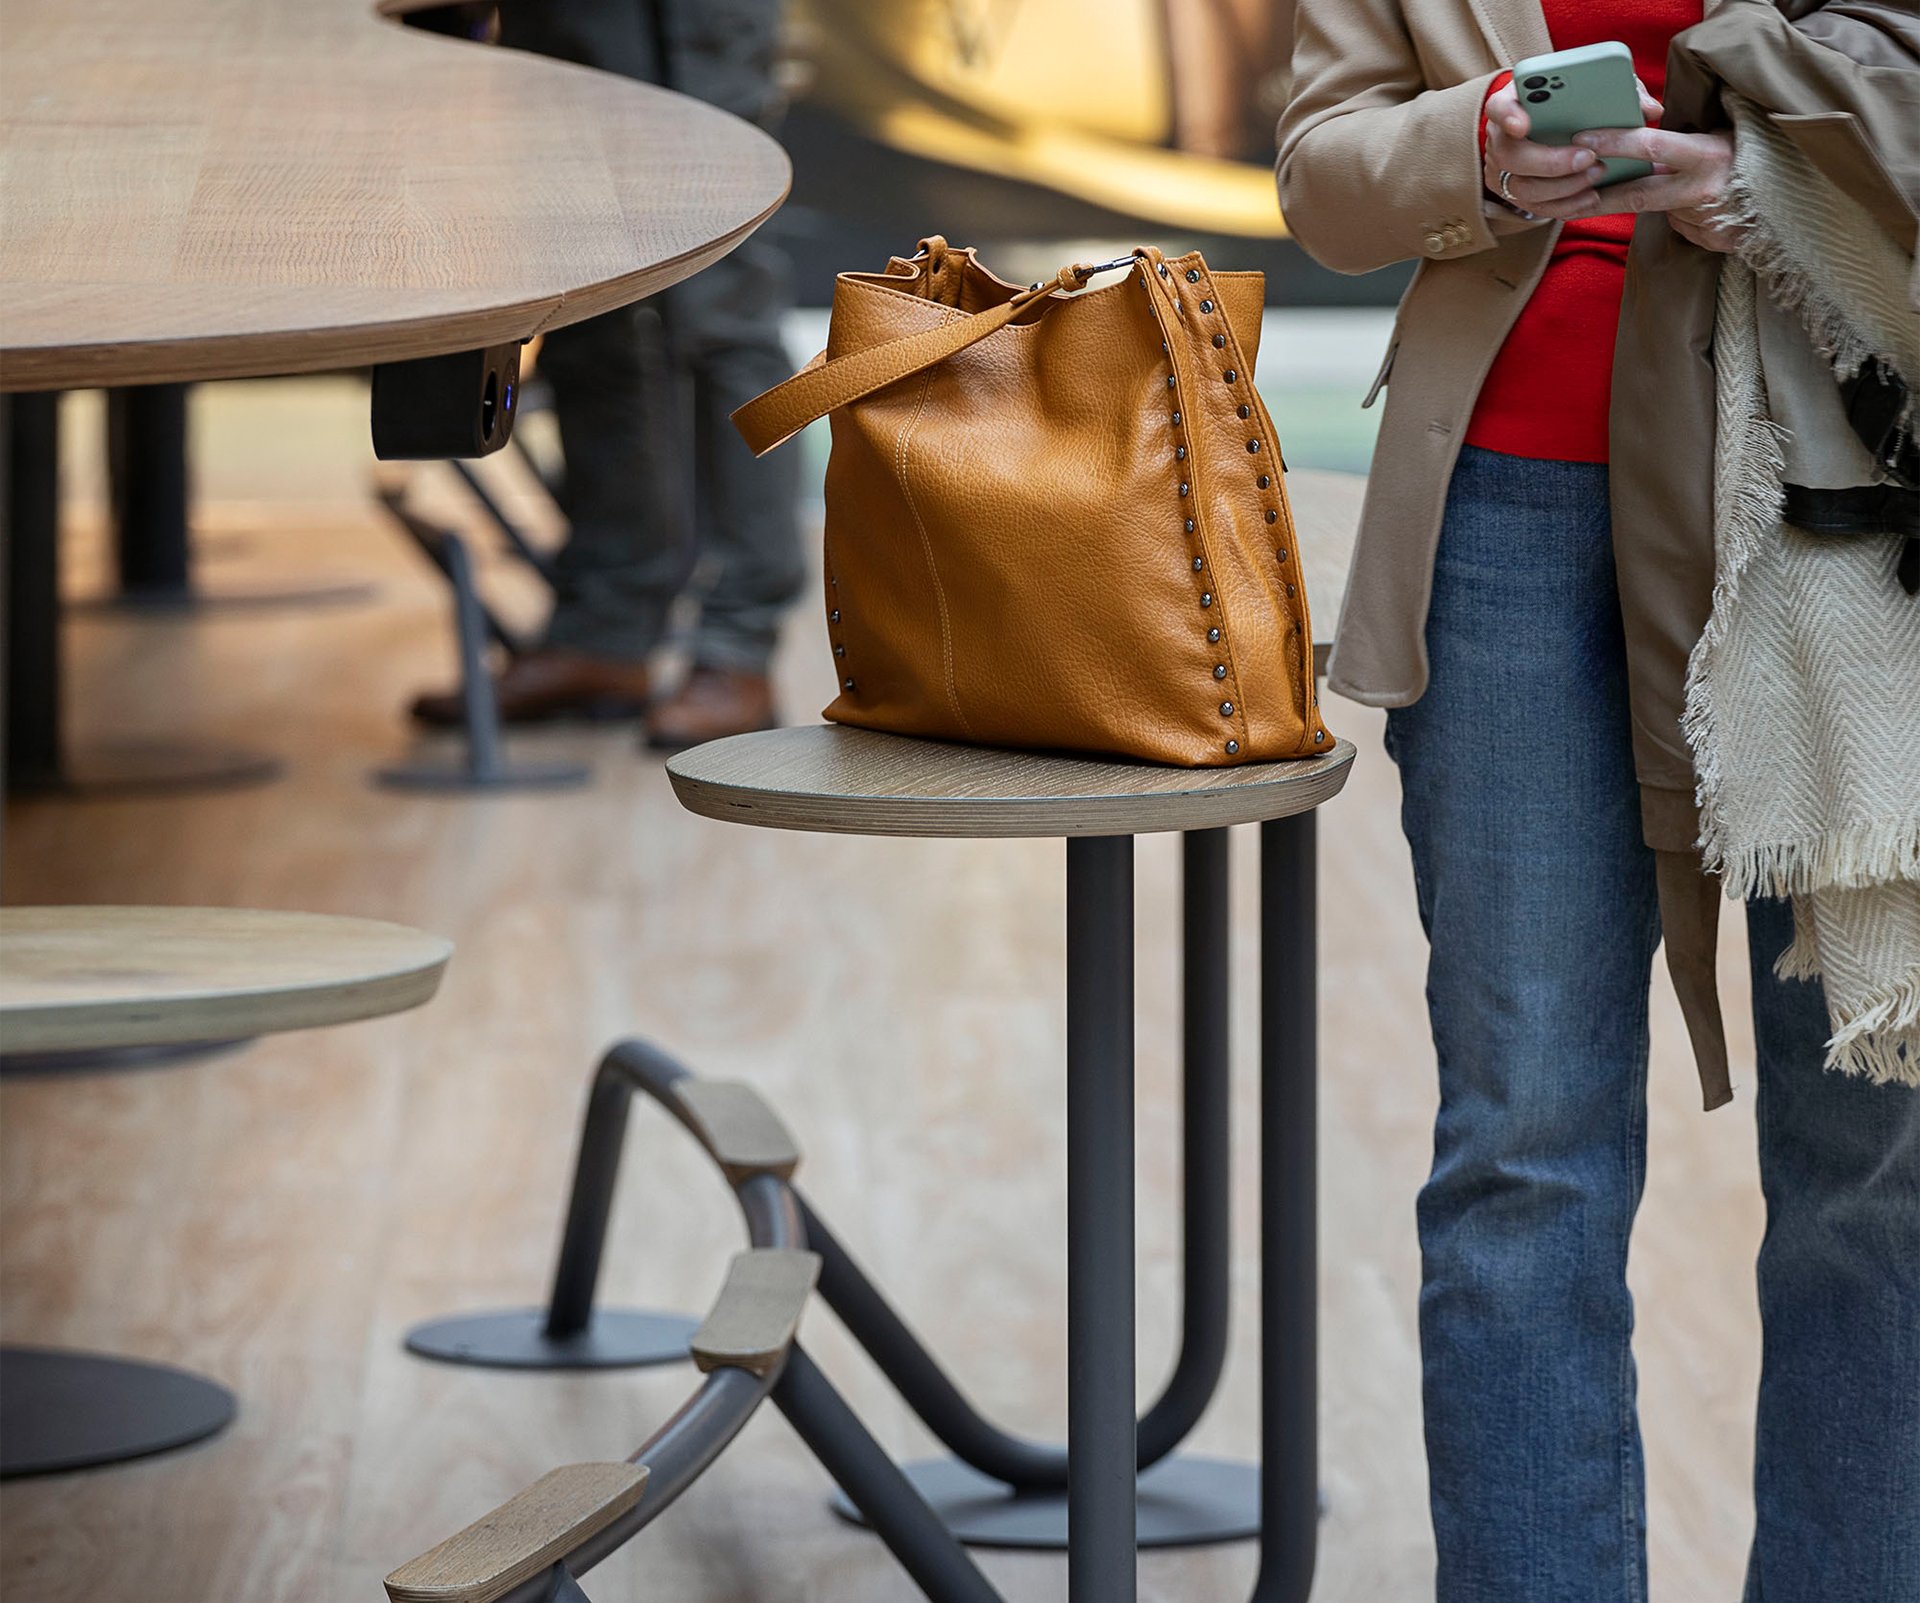
On the north and south sides of the terminal, selected plazas include Seamless Tables and Bar Seaters with integrated charging. These zones function as work areas, informal meeting points, and offer a place to enjoy a snack from the adjoining food court. The higher seating position and table surface change how a person interacts with the space. Rather than merely sitting down, people use the zone to interact with each other and to make use of the time between flights.
The Terminal 4 boarding zones
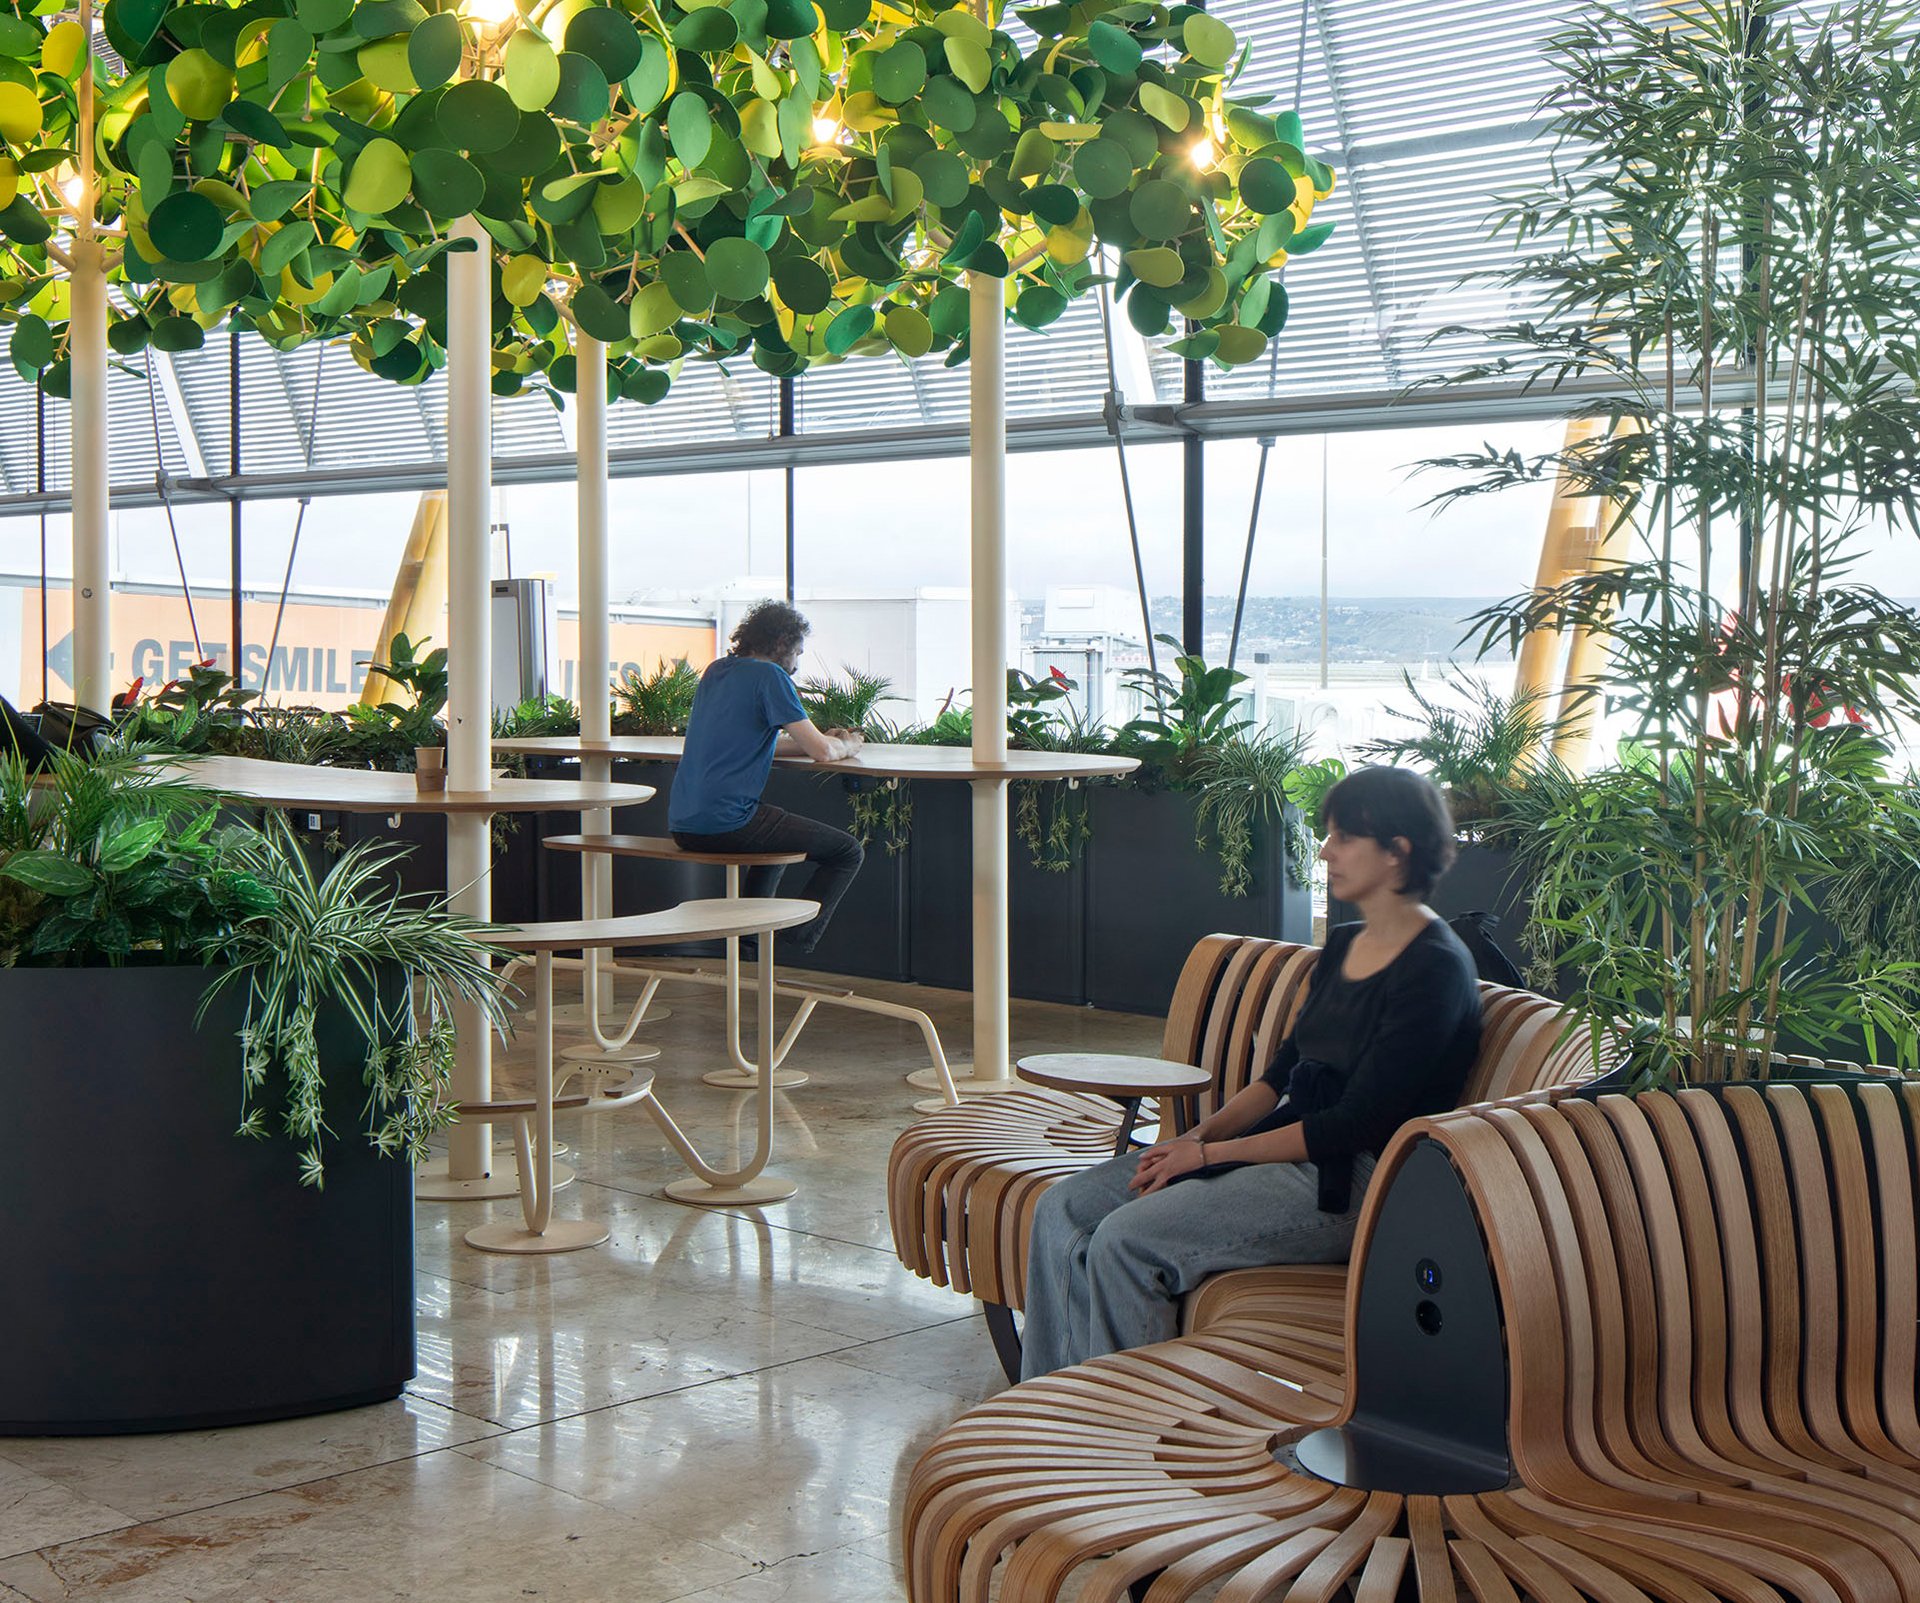
The two multi-functional zones in Terminal 4 are positioned close to the boarding areas. This is the moment in the journey when passengers properly arrive in the terminal, often with a device to charge, a last work task to complete, or to decompress before a long travel journey. This meant that the area needs to hold distinct functions within one spatial solution.
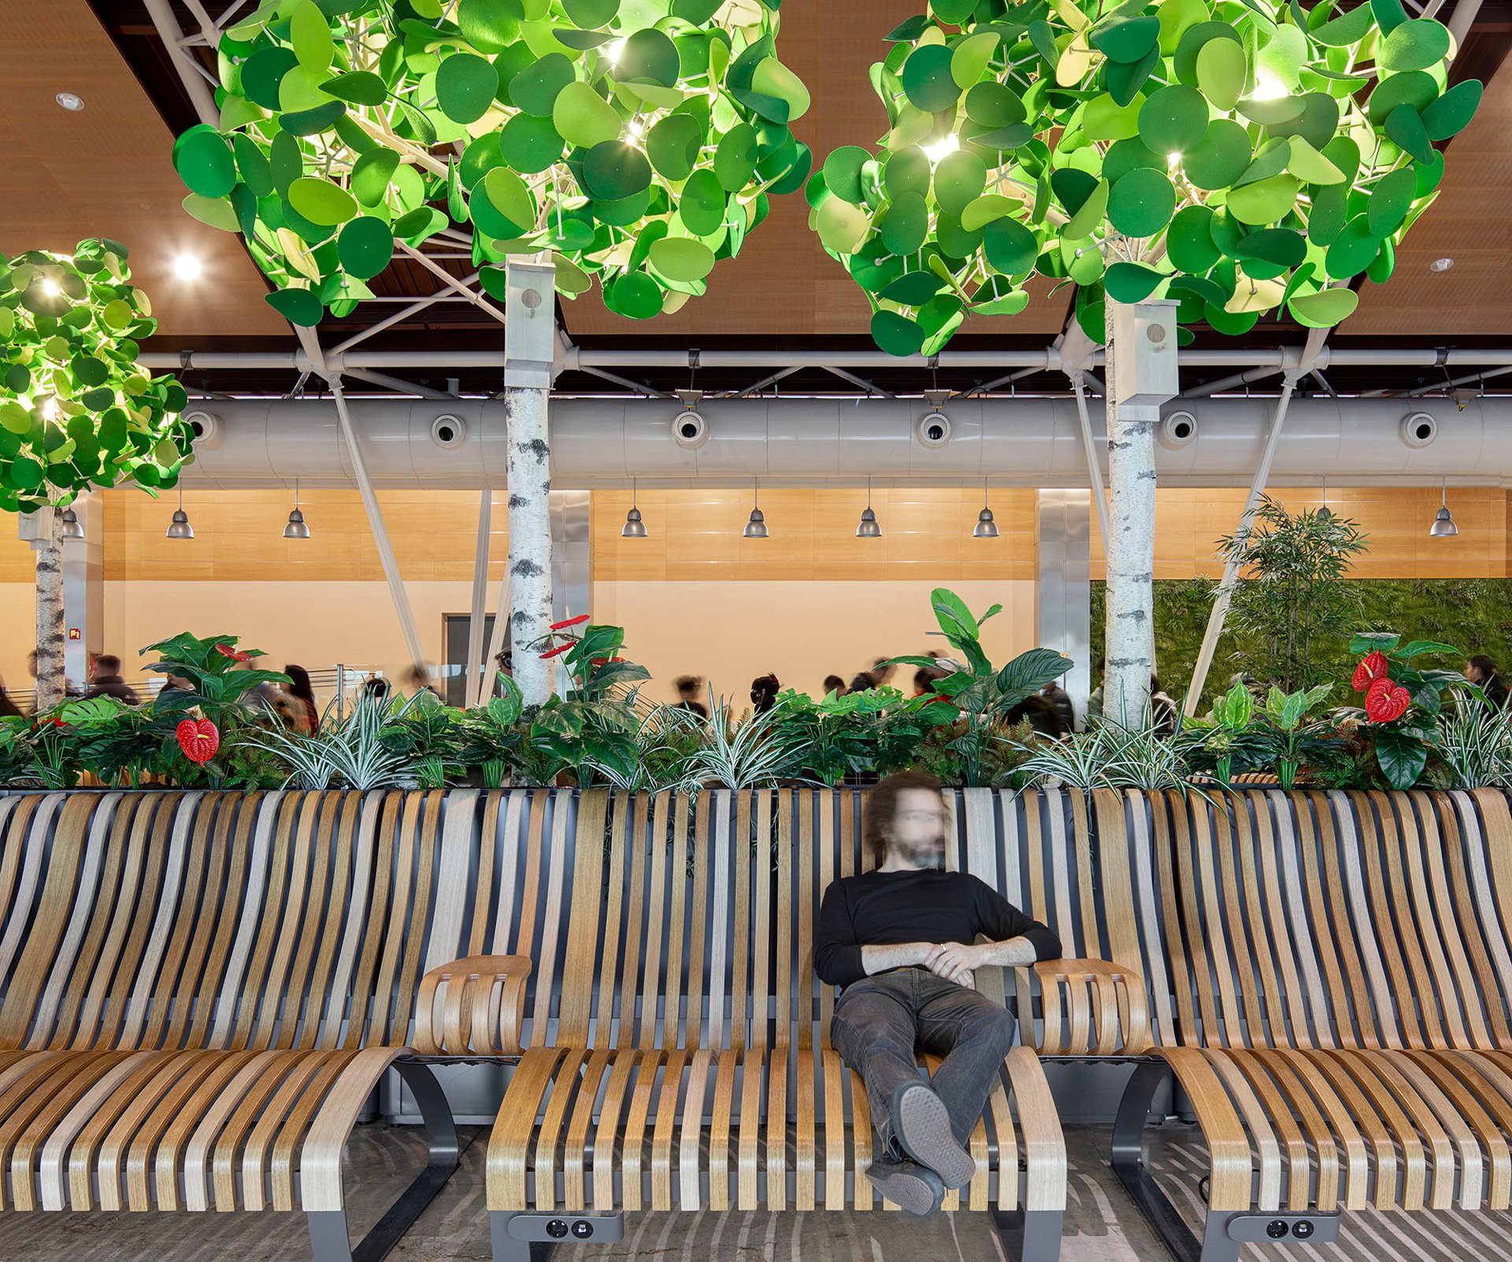
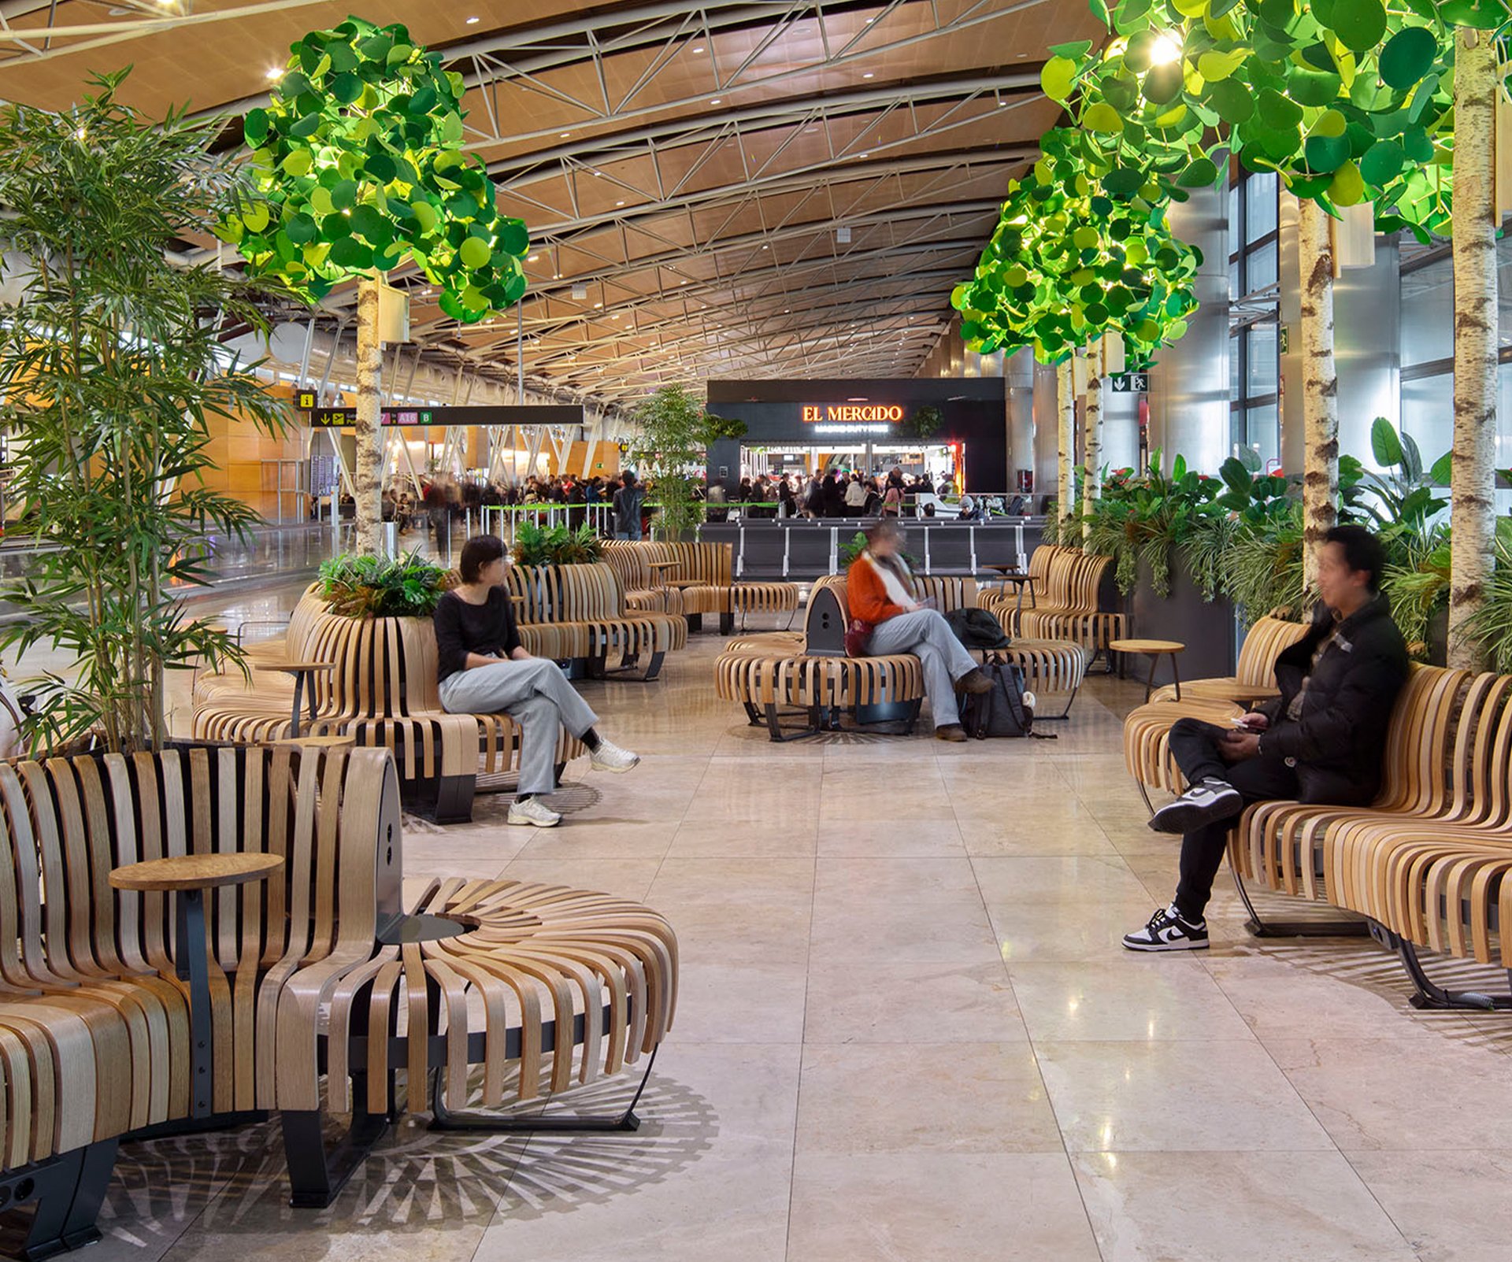
Each zone is organised around two work hubs at either end with a waiting area between them. At one end, the Seamless Table with Bar Seater anchors the space. Leaf Lamp Link Trees are integrated directly into the table structure, acting as acoustic elements and visual focal points that orient the passenger immediately when entering the area. Charging points and hooks are built into the tables throughout. At the opposite end, Nova C with functional tables and integrated charging offers a more settled work position for passengers who need to focus for longer.
The waiting area occupies the centre of each composition, oriented toward the facade. Lounge seating faces outward, separated from the surrounding circulation by planters that provide visual privacy without shutting the zone off completely. A passenger resting here is not exposed to the full movement of the concourse.
Terminal 1 South Pier
In Terminal 1, the brief resolved into a single open area with 360-degree views, including views over the platform, offering one coherent environment that serves any passenger at any point in a layover. A passenger does not need to leave the area to meet a practical need before boarding. The open orientation and complete equipment of several charging points make it self-sufficient, and the 360-degree view allows passengers to see the aircraft as a reminder of the journey ahead.
Spaces to breathe
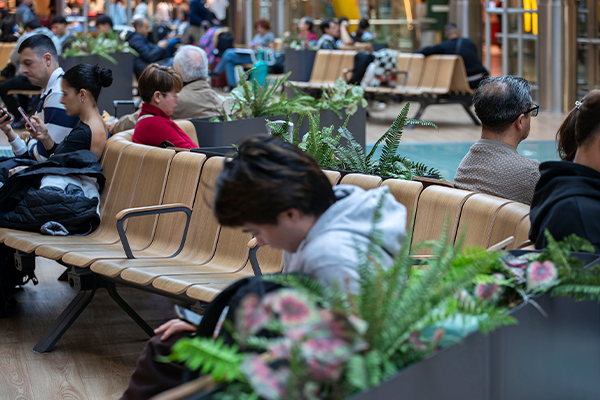
Planters hold each area in place without enclosing it. Across three distinct zones in two terminals, greenery introduces a quality that the building's architecture does not carry on its own. There is a groundedness felt at the edges of each composition, where the terminal's scale recedes, and the space becomes easier to inhabit.
The outcome
The Terminal 4 boarding areas and Terminal 1 South Pier add another function that is part of the passenger experience while keeping a cohesive design language. The breadth of the installation reflects a collaboration with AENA that has grown with each phase and each project, shaped by a shared understanding of what spaces in a building of this scale should offer for the people inhabiting them every day.
Related projects
Edinburgh Airport
Customer: Edinburgh Airport Architect: Circalle Year: 2018 (initial), expanded over three phases Location: Edinburgh, Scotland
Stockholm C
Customer: Jernhusen Architect partner: Wester + Elsner Arkitekter Year: 2013 Location: Stockholm, Sweden
Emporia Pilot
Customer: Steen & Strøm, Klépierre Group Architect partner: Circalle Year: 2025 Location: Malmö, Sweden