
.jpg?width=1640&height=796&name=Pelago_at_Emporia_shopping_centre_GRE_07720_Photo_David_Pahmp%20(5).jpg)
Emporia shopping centre
Emporia, one of Sweden's largest shopping destinations, became the first public site for Pelago. Installed across a high-traffic area of the centre in 2025, the pilot tested the series over six months in a complex retail environment built around a strong design identity.
Emporia is a destination as much as a shopping centre. The brief was to introduce seating into a specific area that would raise the quality of the visitor experience without disrupting the visual language the centre has built. Previous upholstered furniture had served its function but provided its challenges: maintenance-heavy and visually inconsistent.
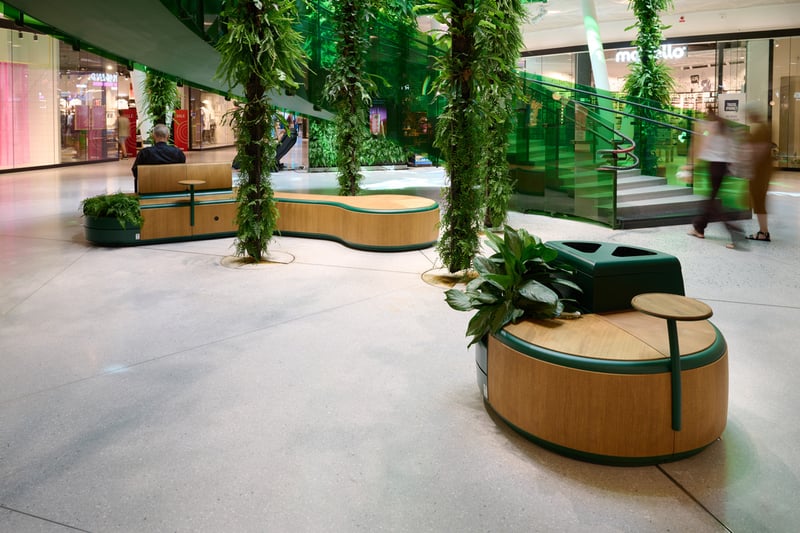
Creating islands at Emporia
The solution is positioned in one of the centre's main circulation areas. The zone is defined by visitors moving between retail frontages and pausing between shops. Rather than placing seating at the perimeter, the solution draws people into the space itself, giving the area a reason to stop within it rather than pass through.
Pelago is configured as a series of distinct islands across the floor. The islands, however they are arranged, belong to the same design language, repeated at intervals through the space so that each pause point feels part of one considered solution rather than a collection of individual pieces. The room gains structure without gaining clutter of fragmented furniture.
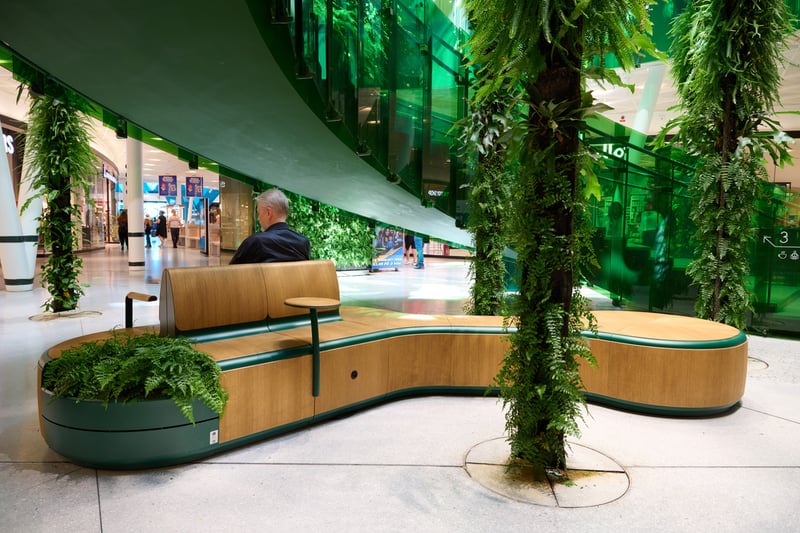
The colour of Pelago's metal frame was matched directly to the green-stained glass of Emporia's iconic spiral staircase. A deliberate decision that connects the new piece to one of the centre's most recognisable architectural features. The seating does not sit neutrally in the room; it mirrors a tone that already anchors the space visually and makes the connection between seating and architecture feel considered rather than coincidental.
The modular configuration allows the layout to serve different patterns of use across the same floor area. Individual visitors, couples, or small groups can experience the space without the seating needing to be rearranged or replaced as those patterns and needs shift.
.jpg?width=800&height=533&name=Pelago%20at%20Emporia%20shopping%20centre%20(1).jpg)
Of the same tone
The frame carries the same green as the staircase above. Most visitors won't register the connection consciously. Yet, the room simply feels more complete for it.
Twelve months in
Twelve months into the pilot, the installation has held its condition through continuous high-traffic use. Maintenance has been straightforward throughout. The coherence between the seating and the centre's existing architecture has been noted internally, and the installation has prompted interest from other centres within the Klépierre Group, including sites in Spain.
Related insights
Edinburgh Airport
Customer: Edinburgh Airport Architect: Circalle Year: 2018 (initial), expanded over three phases Location: Edinburgh, Scotland
-1.jpg?width=253&height=150&name=Stockholm%20Central%20Station%20(3)-1.jpg)
Stockholm C
Customer: Jernhusen Architect partner: Wester + Elsner Arkitekter Year: 2013 Location: Stockholm, Sweden
.jpg?width=253&height=150&name=DRB_2024_GFC_Viladecans_2(1).jpg)
Viladecans Hospital
Customer: Hospital de Viladecans (Institut Català de la Salut - ICS) Architect partner: Circalle Year: 2024 Location: Viladecans, Barcelona, Spain