
.jpg?width=1640&height=796&name=University%20of%20Michigan%20(4).jpg)
Shaping the Modern Languages Building
The Modern Languages Building at the University of Michigan is a five-floor late-1960s structure housing classrooms, lecture halls, and offices. It is used daily by between 1,500 and 2,000 students and faculty members. Circalle furnished three floors of the building with seating and lighting, transforming a series of underused corridors and angular common areas into spaces students actively choose to be in.
For most of the time, the building had almost no furniture outside the classrooms themselves. Students who needed a place to sit between lectures did so on the floor or against the walls, because the space wasn't designed for stopping. The Facilities Team identified the problem clearly: the students had no reason to be in the building unless they had somewhere to be. The brief was to change that without a structural renovation. Seating should be introduced to the building's existing spaces and for the people who already moved through them. The budget was set so that it ruled out custom construction.
.jpg?width=800&height=533&name=University%20of%20Michigan%20(1).jpg)
Creating spaces for students
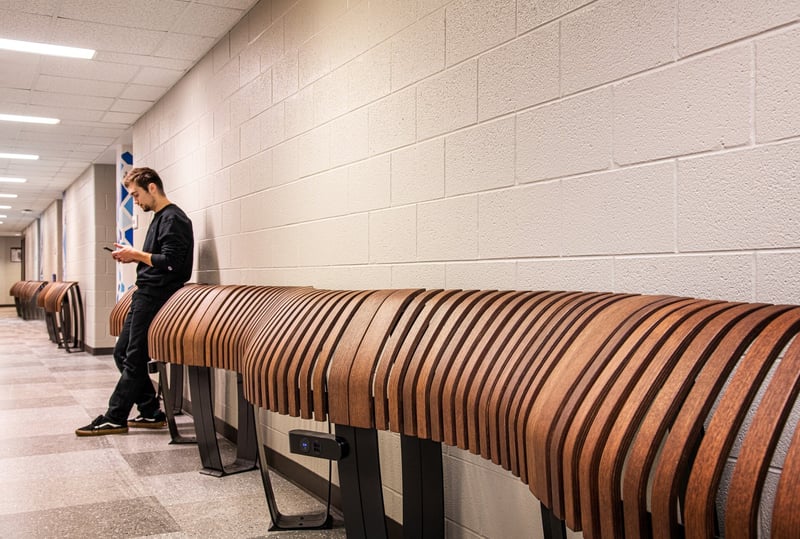
The building's geometry presented a specific challenge: five floors of brick walls, cement columns, and tight angular corners that standard furniture cannot fill. Rather than working around those corners, the solution treated them as the primary opportunity. Nova C was configured with custom curves to fit directly into the building's sharp angles. What had previously been dead spaces at the end of corridors and around columns turned into contained nooks with a distinct spatial character.
In the wider corridor and common areas, seating was distributed across the first and second floors. These areas were used by students to congregate between classes. Some configurations run oriented toward individual quiet use, while others create natural clusters where small groups can gather without taking over the full width of a corridor. This way, the building's circulation paths remain clear. The seating guides the flow rather than interrupting it.
The Leaf Lamp Tree was introduced at key points through the building. Its branching form and birch bark trunk bring a quality into the interior that the brick and cement structure does not carry on its own. In a building without natural light at its core, the lamps introduce a soft ambient light while being a focal point in the space.
“We even have students from outside the Modern Languages program going out of their way just to be in this space.”

Rob Ramsburgh
Facility Manager, Facilities and Operations, Office of the Dean, University of Michigan
.jpg?width=800&height=533&name=University%20of%20Michigan%20(2).jpg)
A reason to pause
The Leaf Lamp Tree introduces a different texture into the building's hard interior. It does not fill the space so much as alter the tone of it. In a corridor built for movement, it gives the body a reason to pause.
What changed with the refurbishment
Where students once sat on floors between classes, avoiding spending more time than necessary. The building's common areas are now occupied by a minimum of 60 students at any given time. The solution drew students from beyond the Modern Languages faculty. This behavioural shift required no renovation budget to produce. With three floors furnished, the building's spatial identity changed by what was added to it, not what was rebuilt.
Related insights
Edinburgh Airport
Customer: Edinburgh Airport Architect: Circalle Year: 2018 (initial), expanded over three phases Location: Edinburgh, Scotland
-1.jpg?width=253&height=150&name=Stockholm%20Central%20Station%20(3)-1.jpg)
Stockholm C
Customer: Jernhusen Architect partner: Wester + Elsner Arkitekter Year: 2013 Location: Stockholm, Sweden
.jpg?width=253&height=150&name=Pelago_at_Emporia_shopping_centre_GRE_07720_Photo_David_Pahmp%20(5).jpg)
Emporia Pilot
Customer: Steen & Strøm, Klépierre Group Architect partner: Circalle Year: 2025 Location: Malmö, Sweden