
A workplace is a sequence of zones
Each corporate space zone has its own pace and purpose. The entrance sets the tone, and the spaces between functions shape the daily experience. Visitors arrive and wait to be greeted. Employees cross corridors, take calls, and meet up with colleagues over a cup of coffee.
A well-planned open-space office layout responds to these moments in a workday while the building still reads as one place. It matters for the people who use it. Employees with a great workplace experience are nearly three times more likely to stay with their company.
We design for this experience. With more than 2,000 completed projects across sectors, we understand what makes shared spaces thrive. We join early in the process, as a partner to architects and designers, and our in-house spatial design team reads the space as a whole before designing any part of it. We map how people arrive, meet, wait and move on, then match each zone to its rhythm. The starting point is always the people in the building and the biophilic intent.
Spaces
Corporate office zones, one by one
Designed this way, each zone retains its own character while contributing to a single coherent experience.
Entrances.
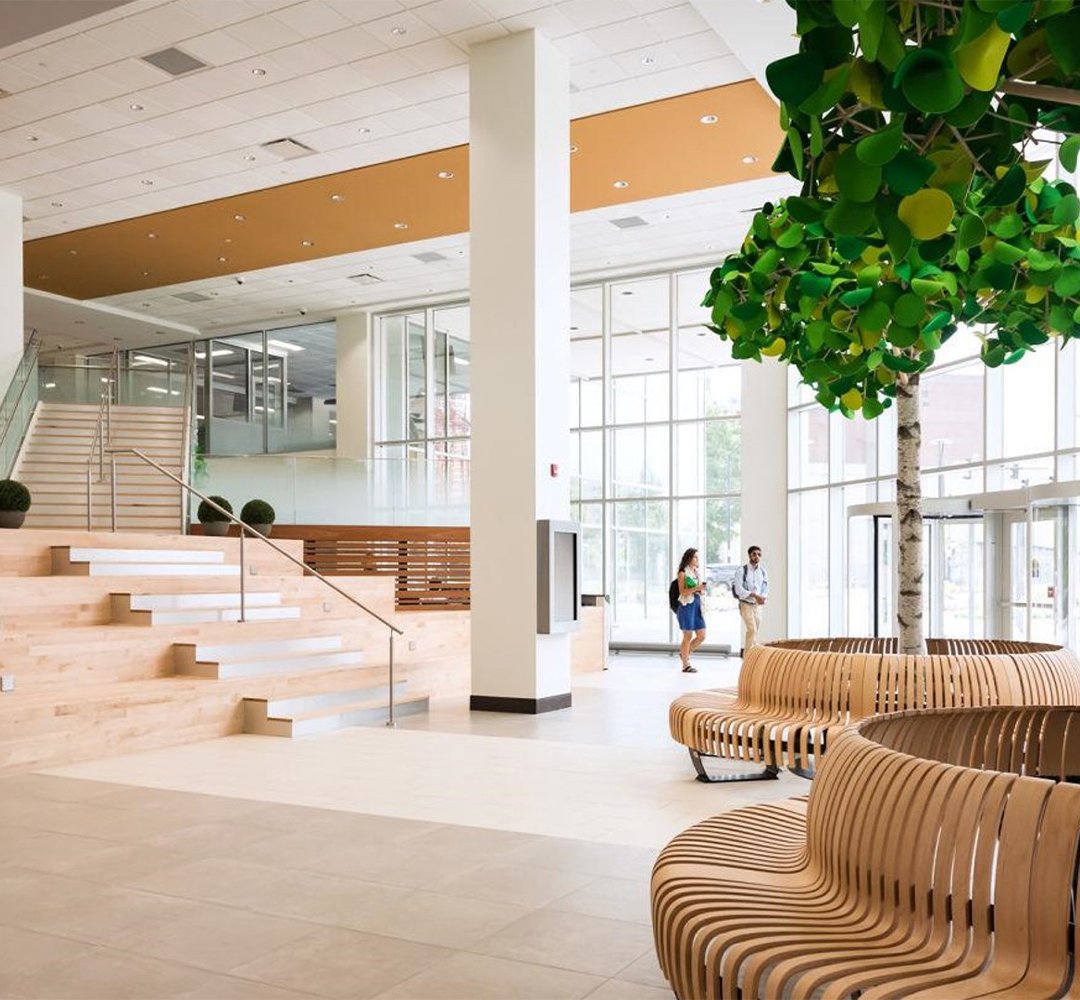
The first few metres of the building set the pace. People orient themselves and wait to be greeted. Office lobby seating can clearly express the brand while making visitors and employees feel welcome.
Corridors.
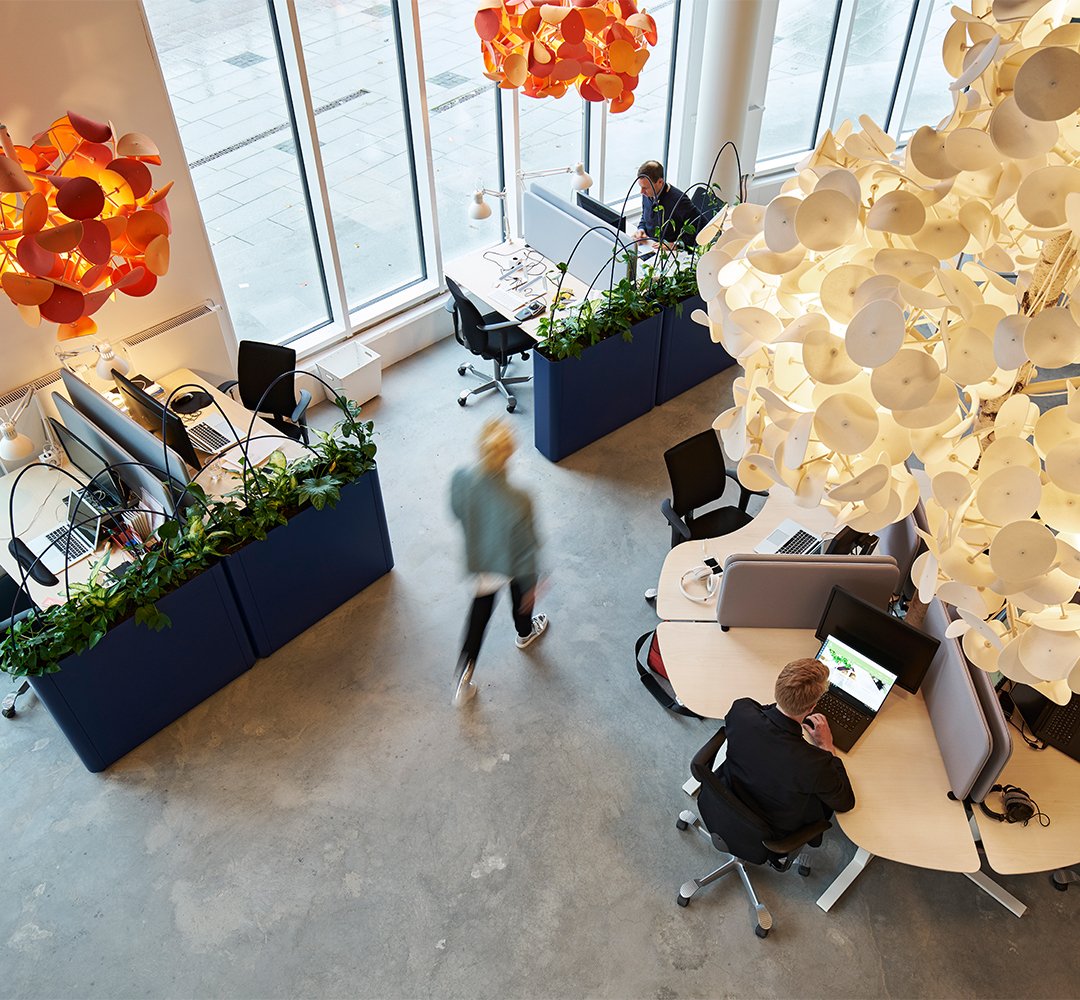
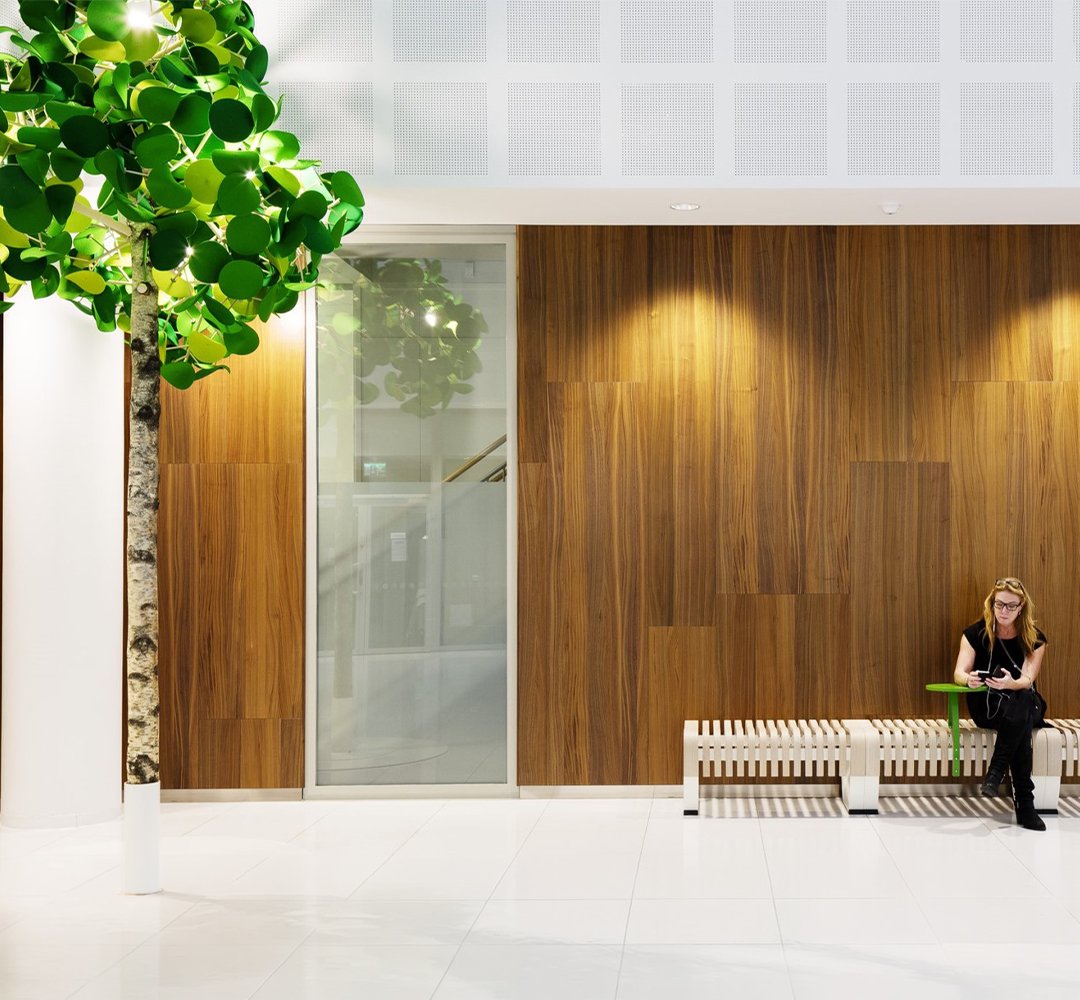
People pass through a corridor many times a day. It shapes how the whole building is experienced. With the right design, it becomes a dignified and functional space that does not interrupt the daily flow.
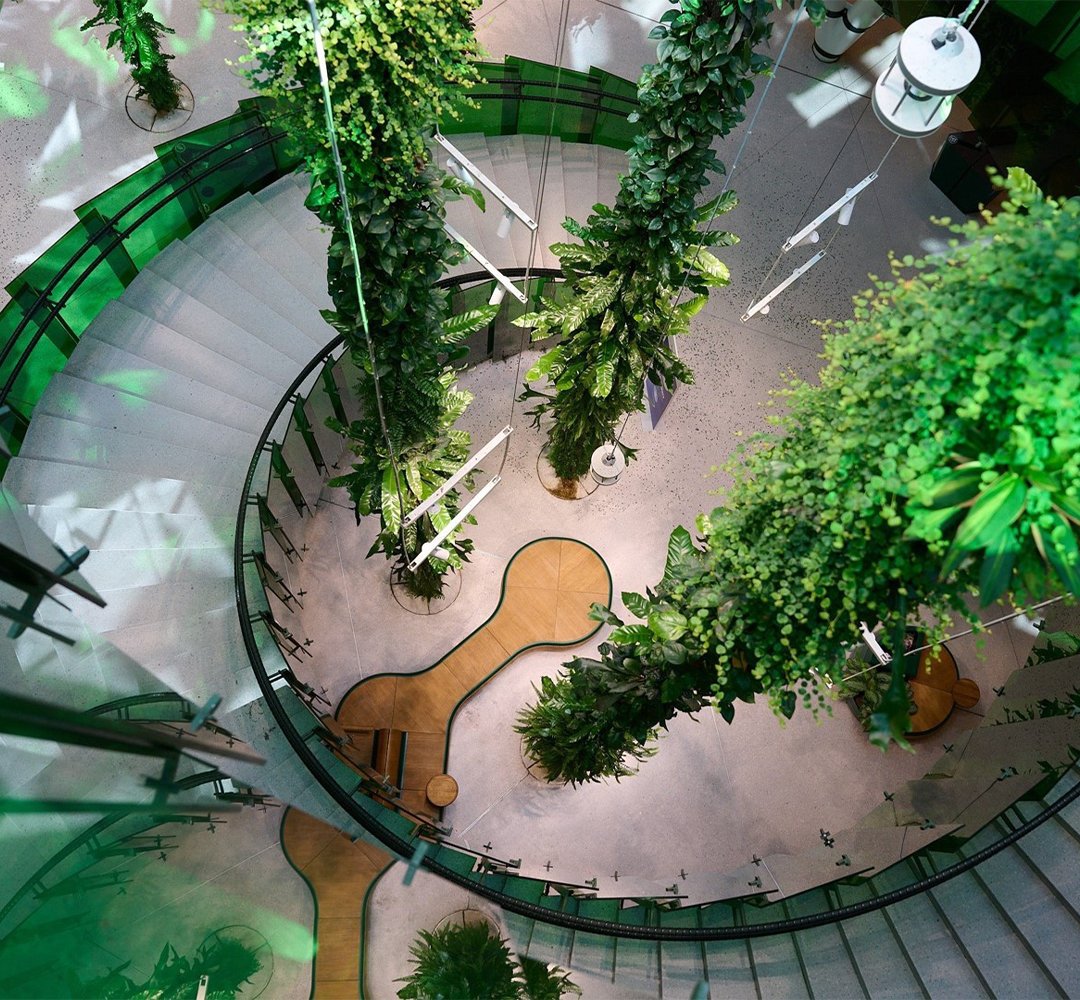
Artriums.
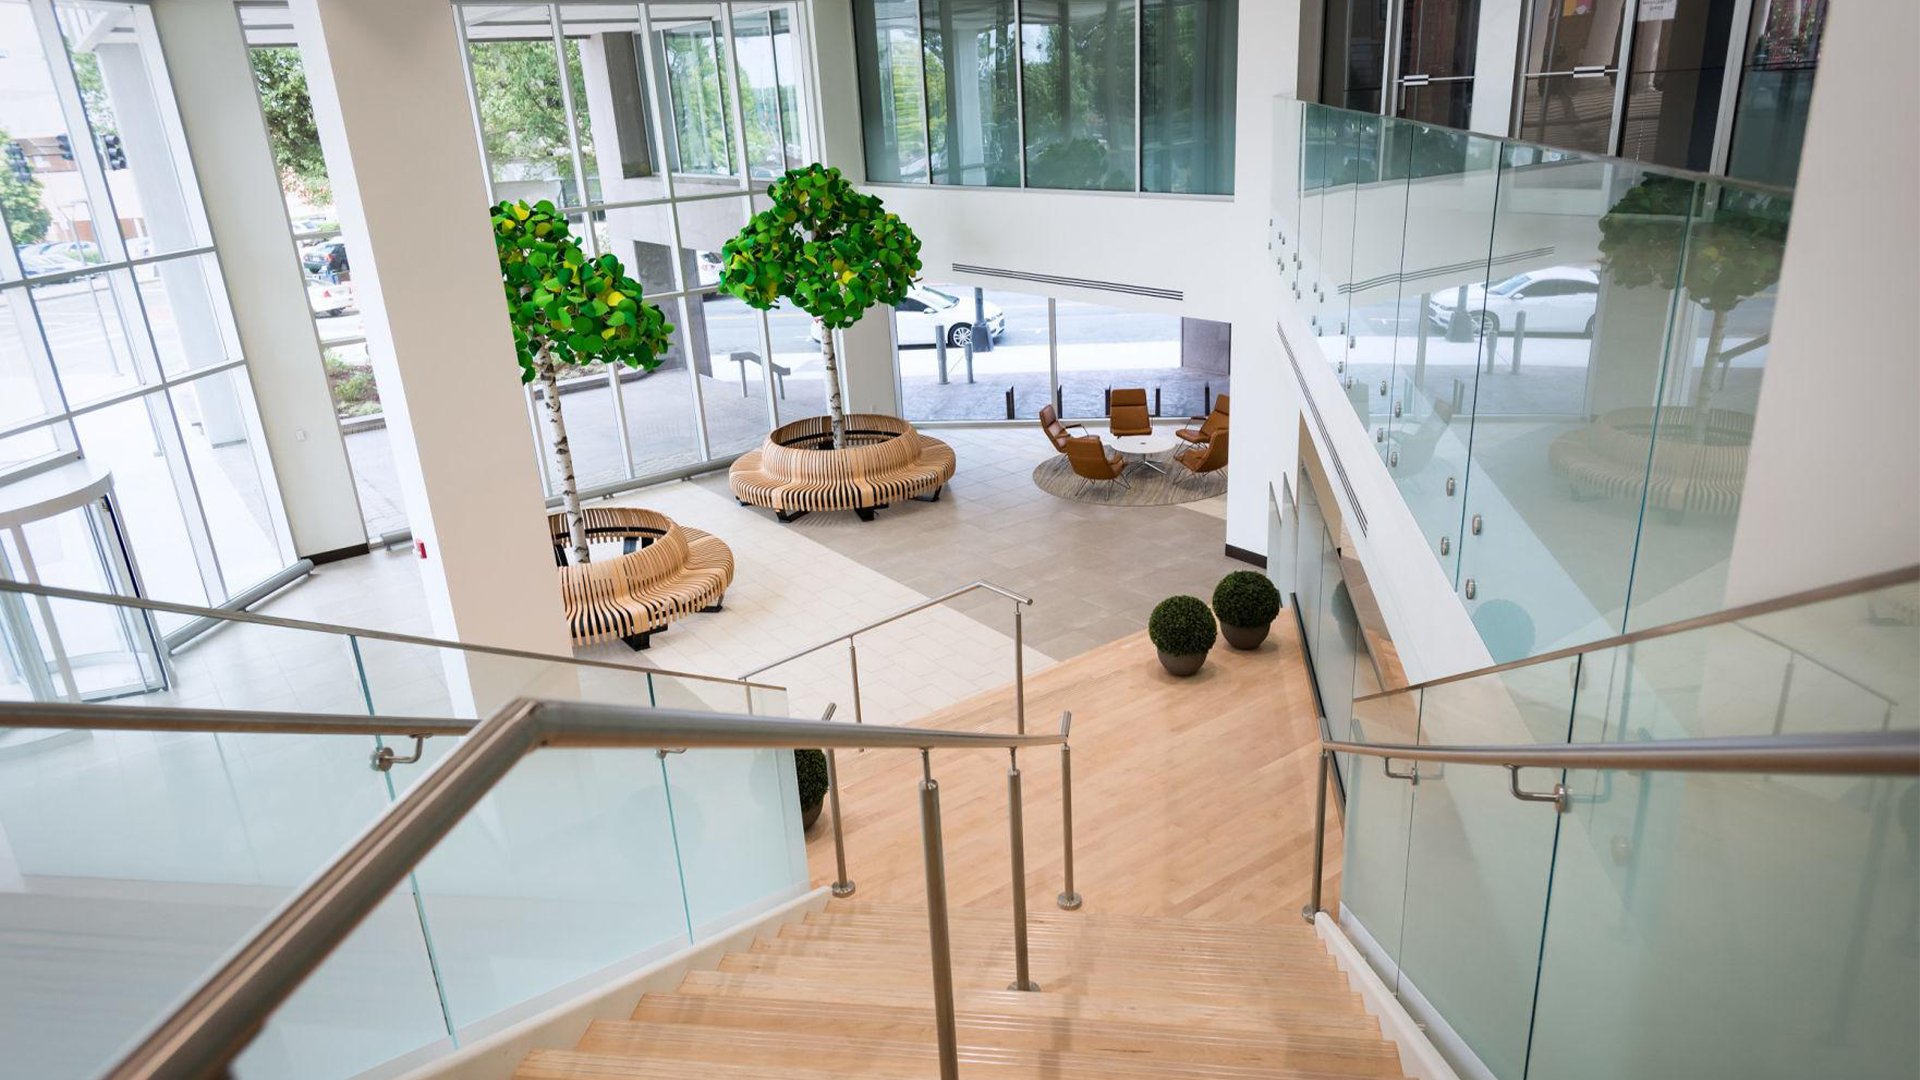
The atrium carries the vertical logic of the building. People cross it on the way somewhere else, wait for a colleague or stop to take a call. A design that anchors the space adds function and purpose.
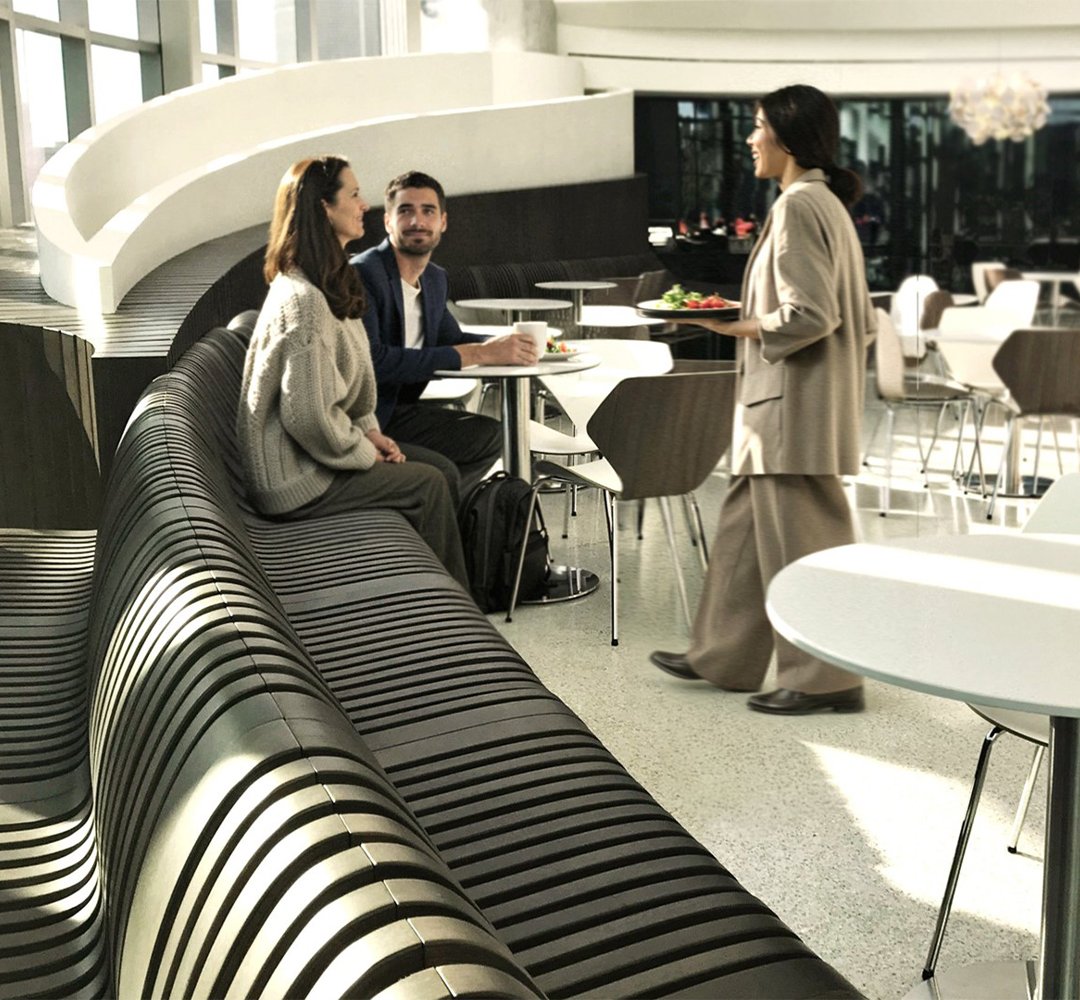
Social spaces.
In cafeterias and other social spots, people from different departments end up at the same table. More than half of employees call informal, unplanned meetings an important part of their work, and well-planned office breakout areas make room for them.
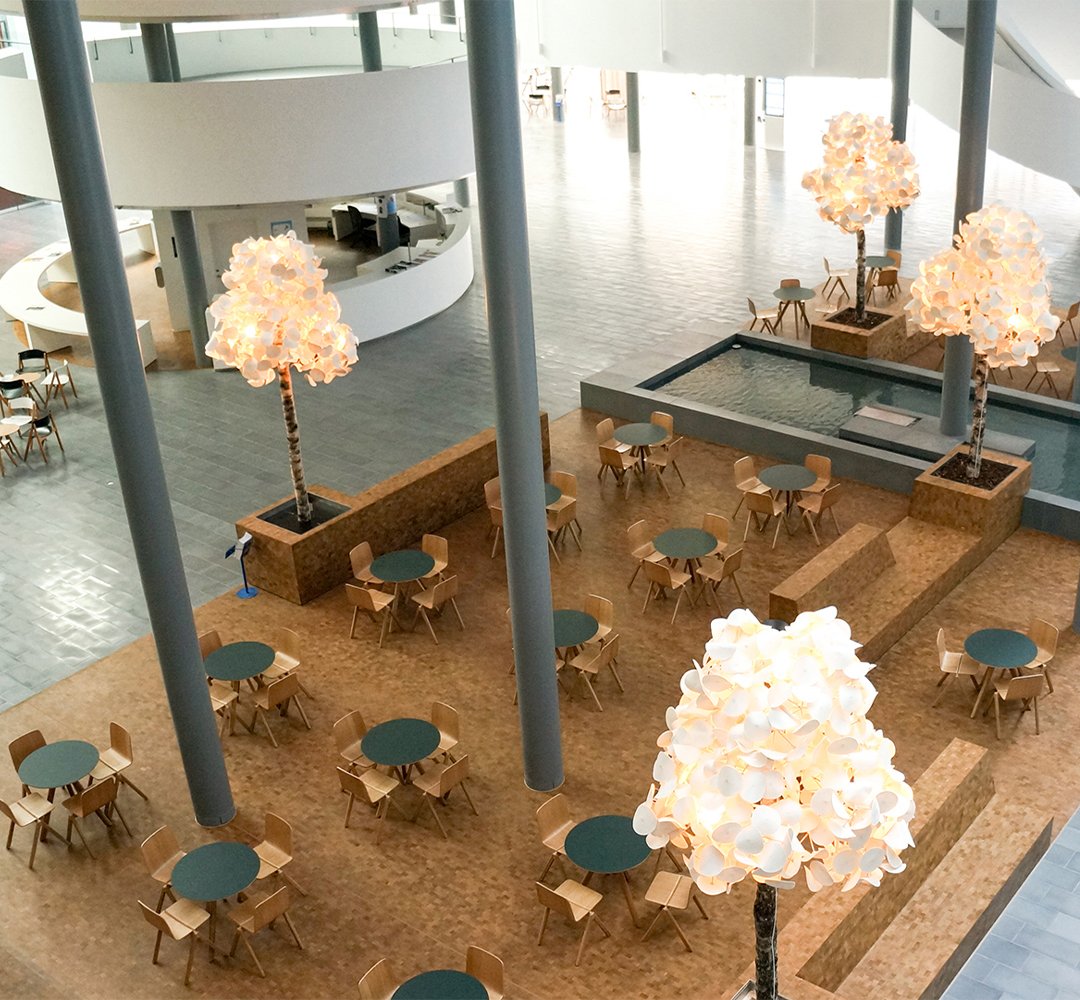
Conference foyer.
A client-facing space that has to hold many people at once and still feel comfortable. Debriefs happen informally here, along with networking during breaks and quick calls between sessions.
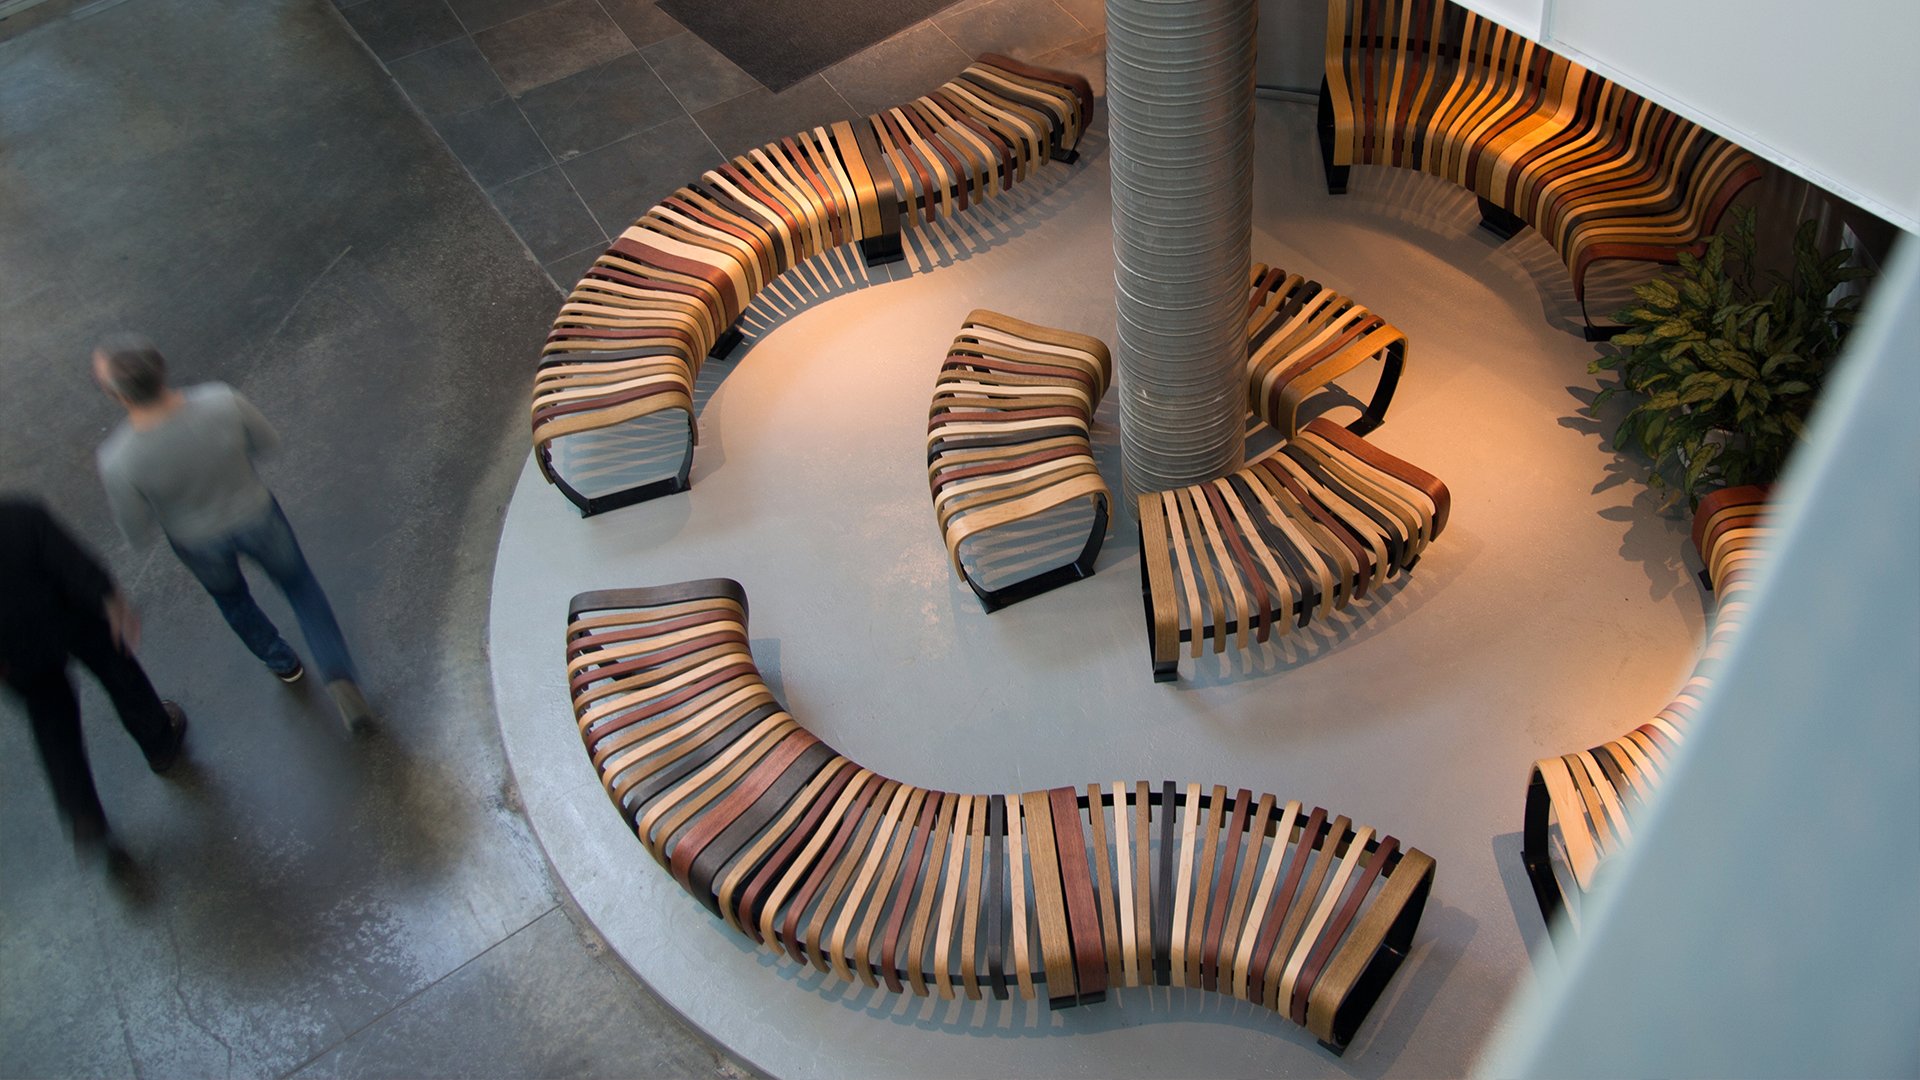
The unplanned conversation
Between one meeting and the next, the building is allowed to relax. Warm wood against cool concrete. A curve with room for one more. A conversation that was not on anyone’s calendar begins.
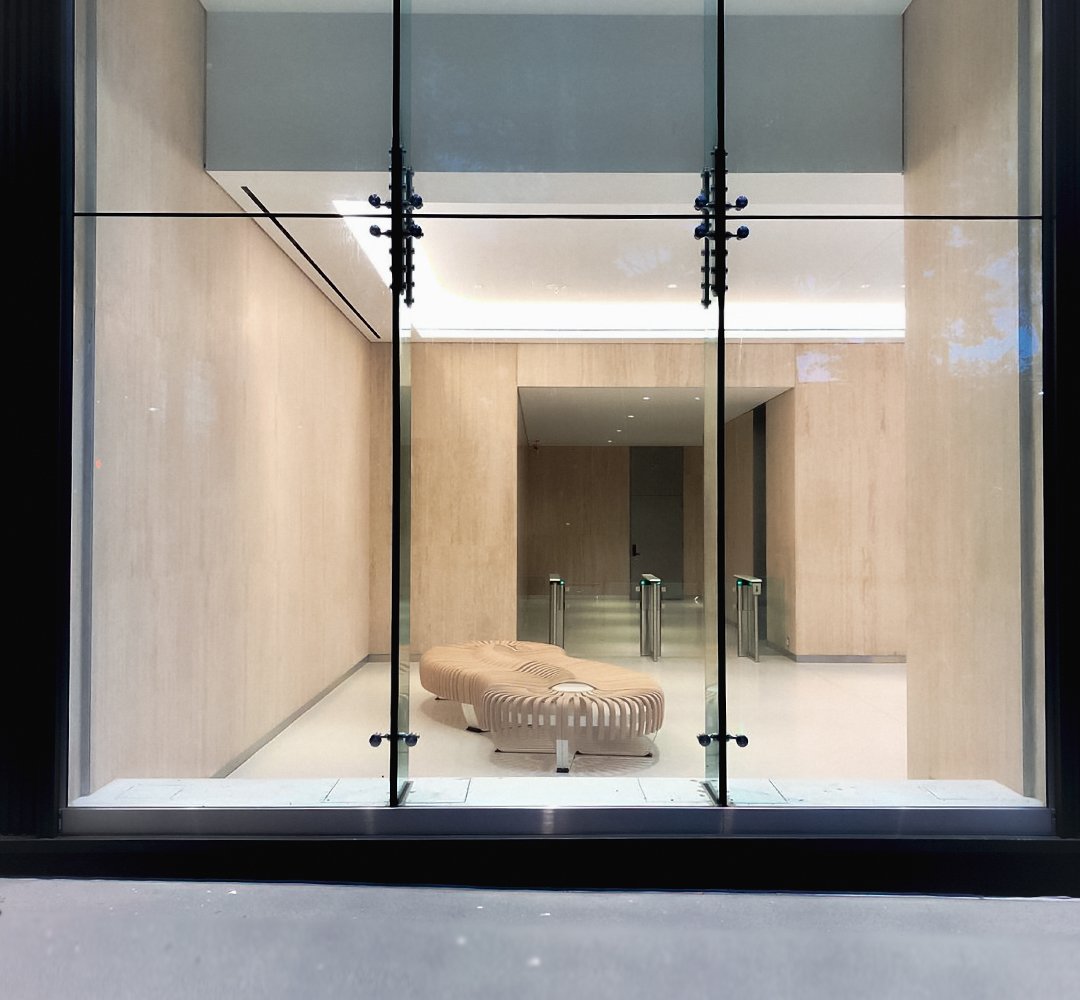
An office layout built from modular solutions
Every building is different, and so is every zone within it. Our portfolio shares one design language and combines freely, so each zone gets its own solution, and the layout still holds together as one.
Planters bring nature into the working day and soften the room. Charging is built in, with wireless charging available as a project solution, and room for wheelchairs and companions is part of the seating from the start. Surfaces withstand disinfectants.
Parts are replaceable, modules can be reconfigured as the space changes, and warranties run from 5 to 30 years, depending on the series.