
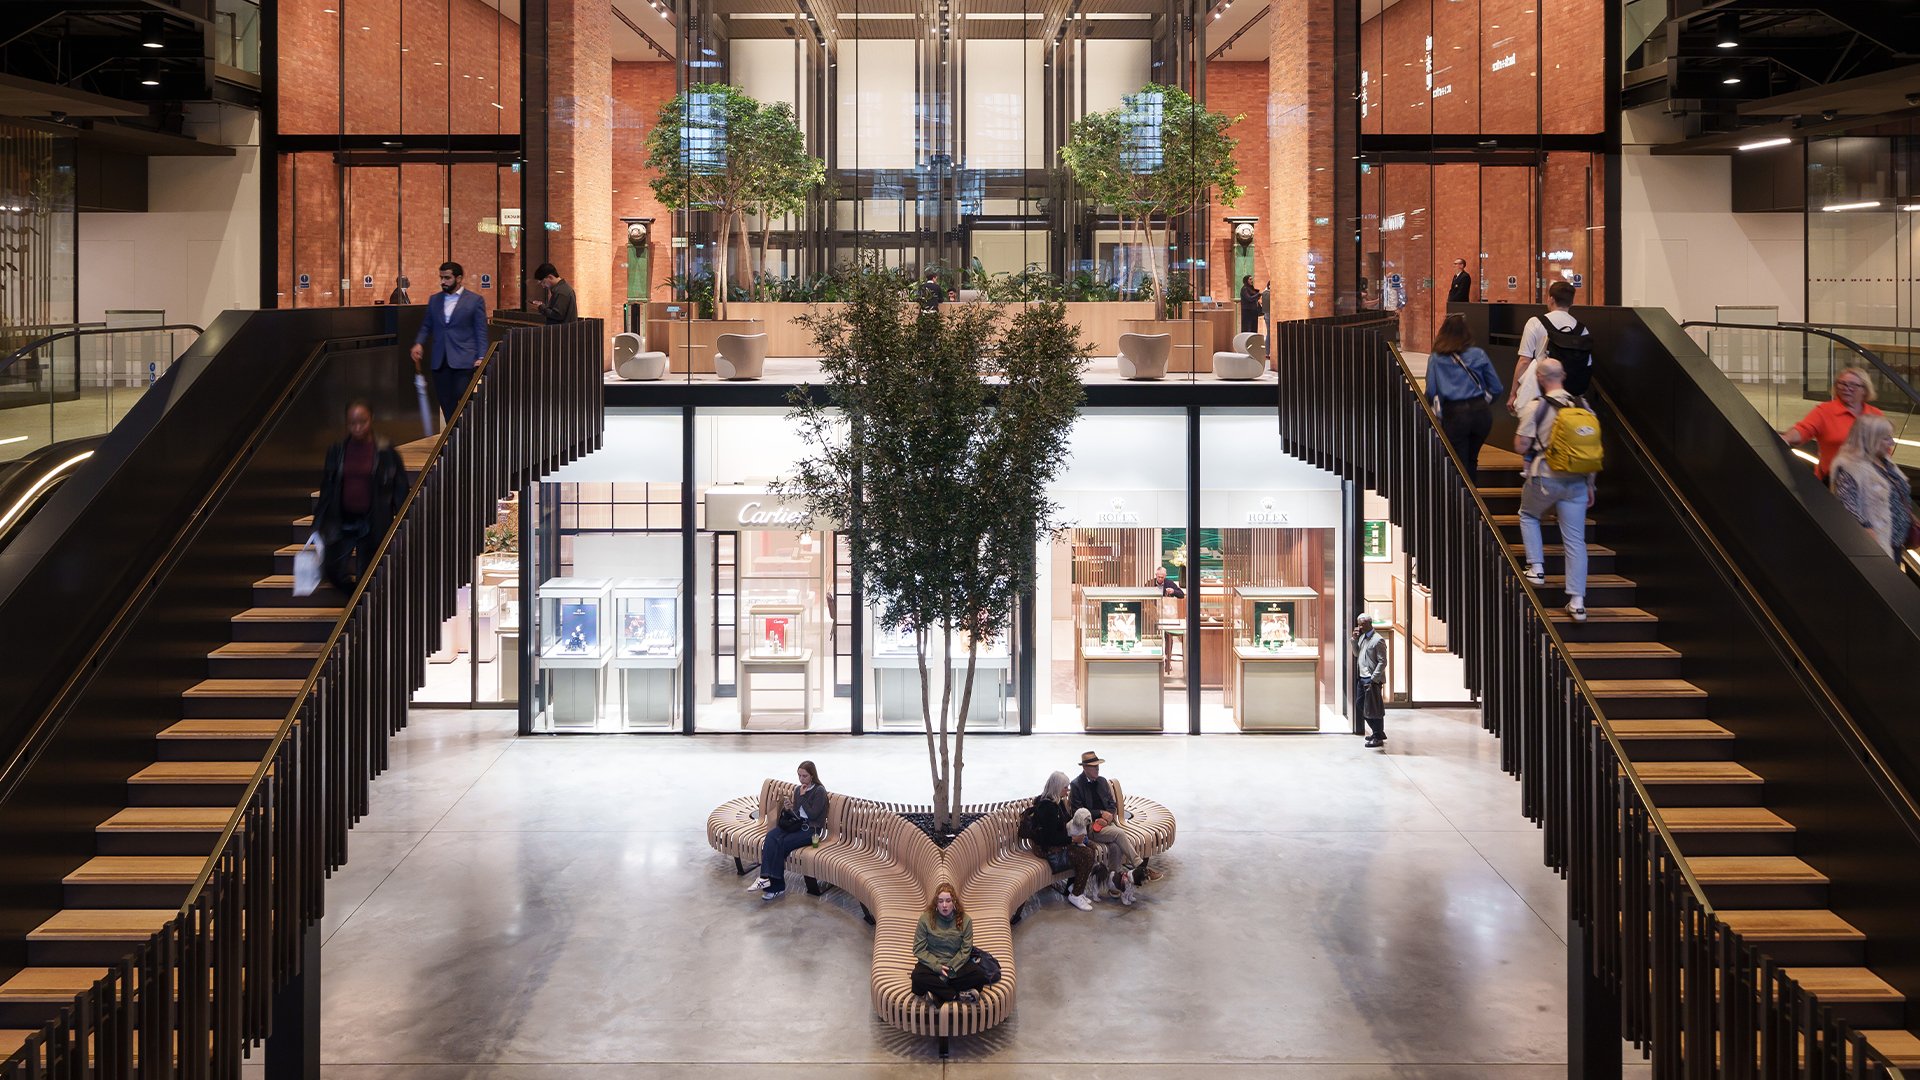
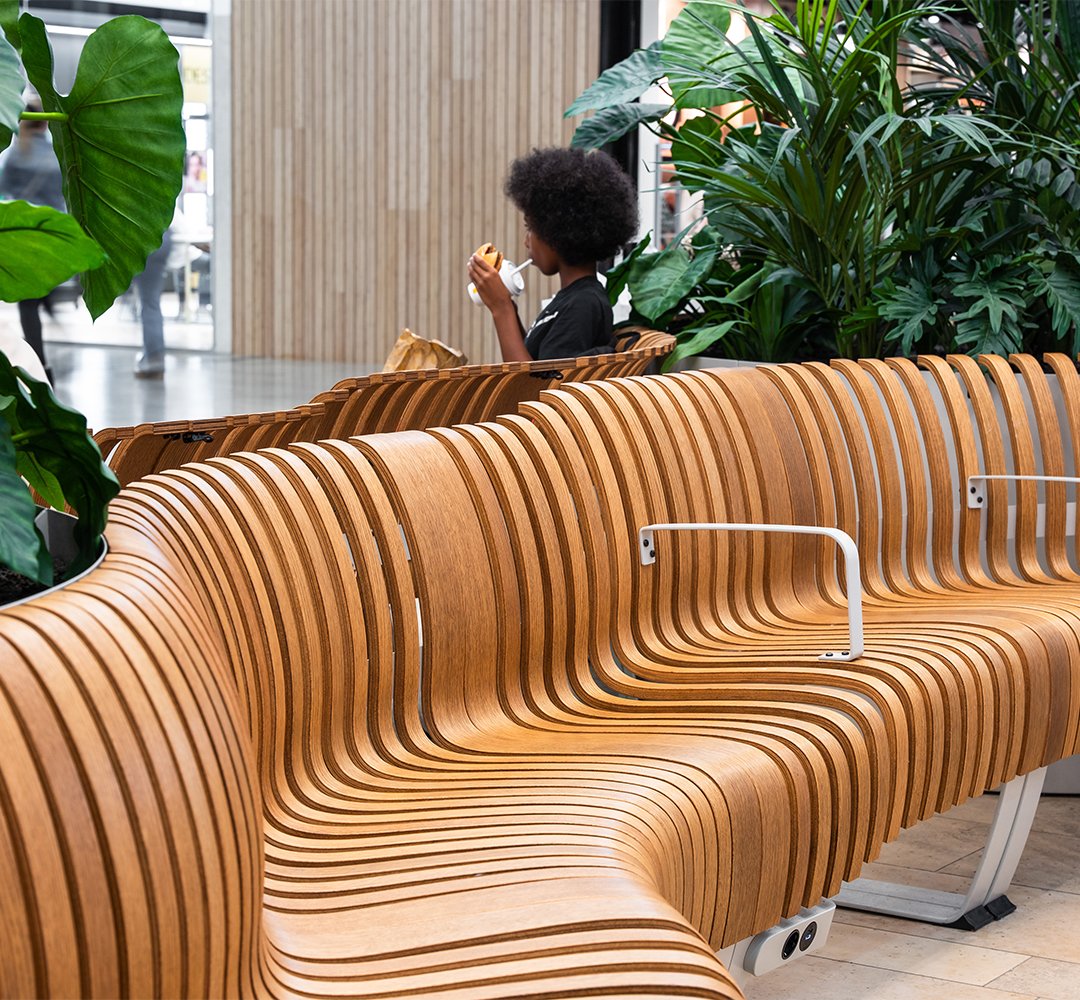
A shopping centre is a sequence of zones
Shopping centres are no longer only places to shop. Visitors come to eat, meet, and spend time together. Most arrive with more than one errand and stay between one and three hours, and much of that time is spent in the space between stores. How that space feels shapes how the visit is remembered, how long people stay and whether they return.
Every zone in a retail centre has its own pace and purpose. Visitors hurry in the space between the stores and stop when something catches their eye. The food court invites for a quick bite. A well-planned shopping centre layout responds to each stage while the centre still reads as one place.
We design for the different moments in the centre. Through two decades of working with the spaces in-between, and around 325 retail projects worldwide, we have learned what makes people stay. We join early, as a partner to architects, designers and centre owners, and our in-house spatial design team studies how the space is used before proposing a layout. The starting point is always the visitor and the biophilic intent.
Spaces
Retail seating zones, one by one
Zones in retail centres work when each is planned for the people in it. This is how we approach the zones that shopping centres are built around.
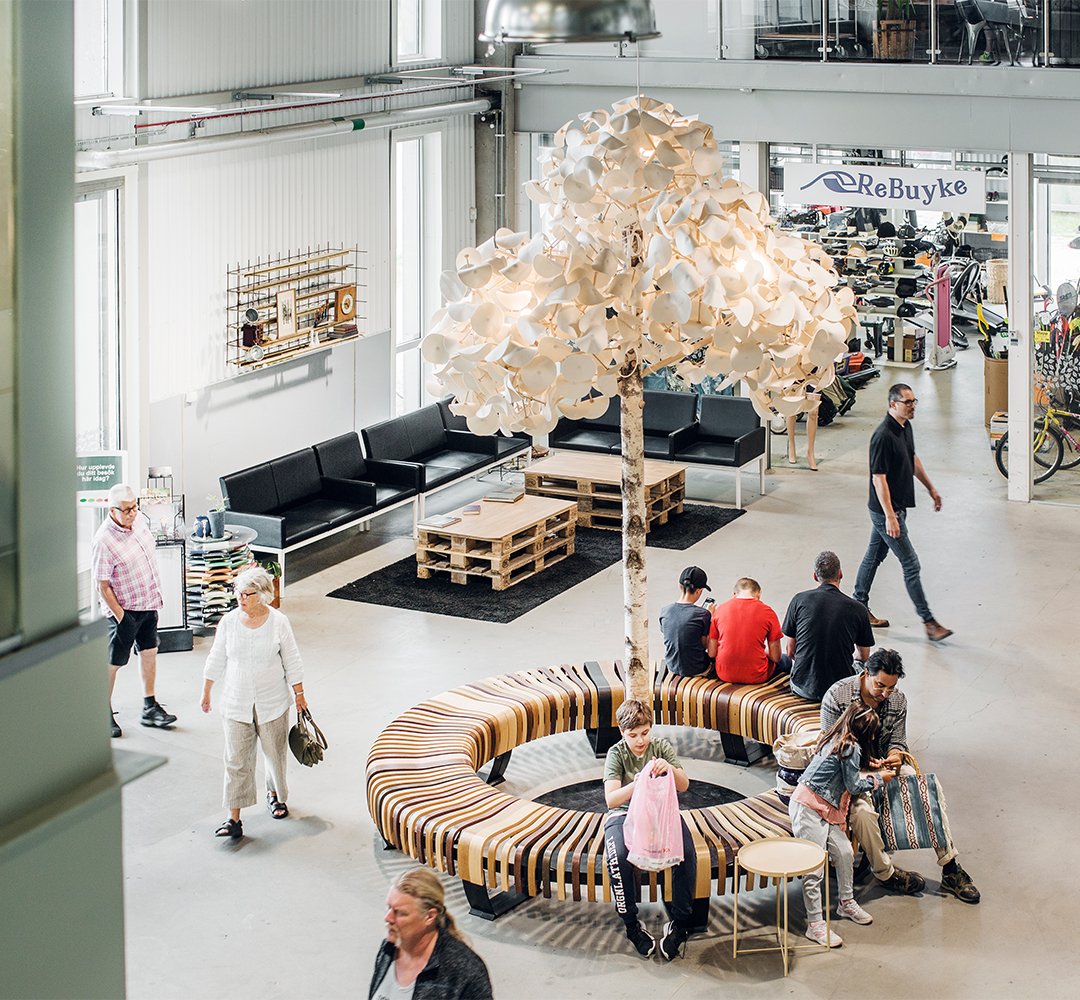
Entrances.
The first few metres set the tone. Light, sound and pace change. A statement configuration can act as a landmark.
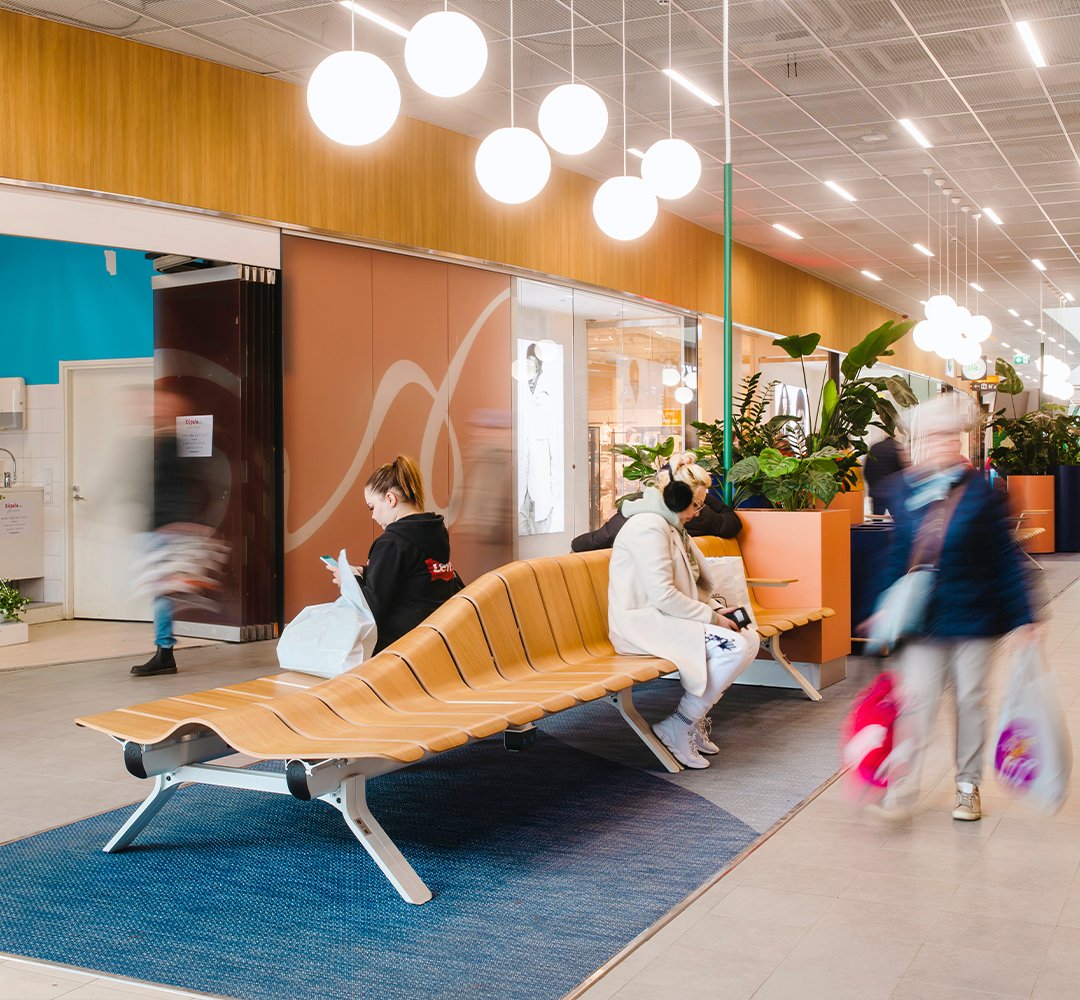
Shopping streets.
Well-placed pauses along the way give people a reason to stop. The space between stores becomes a place of its own.
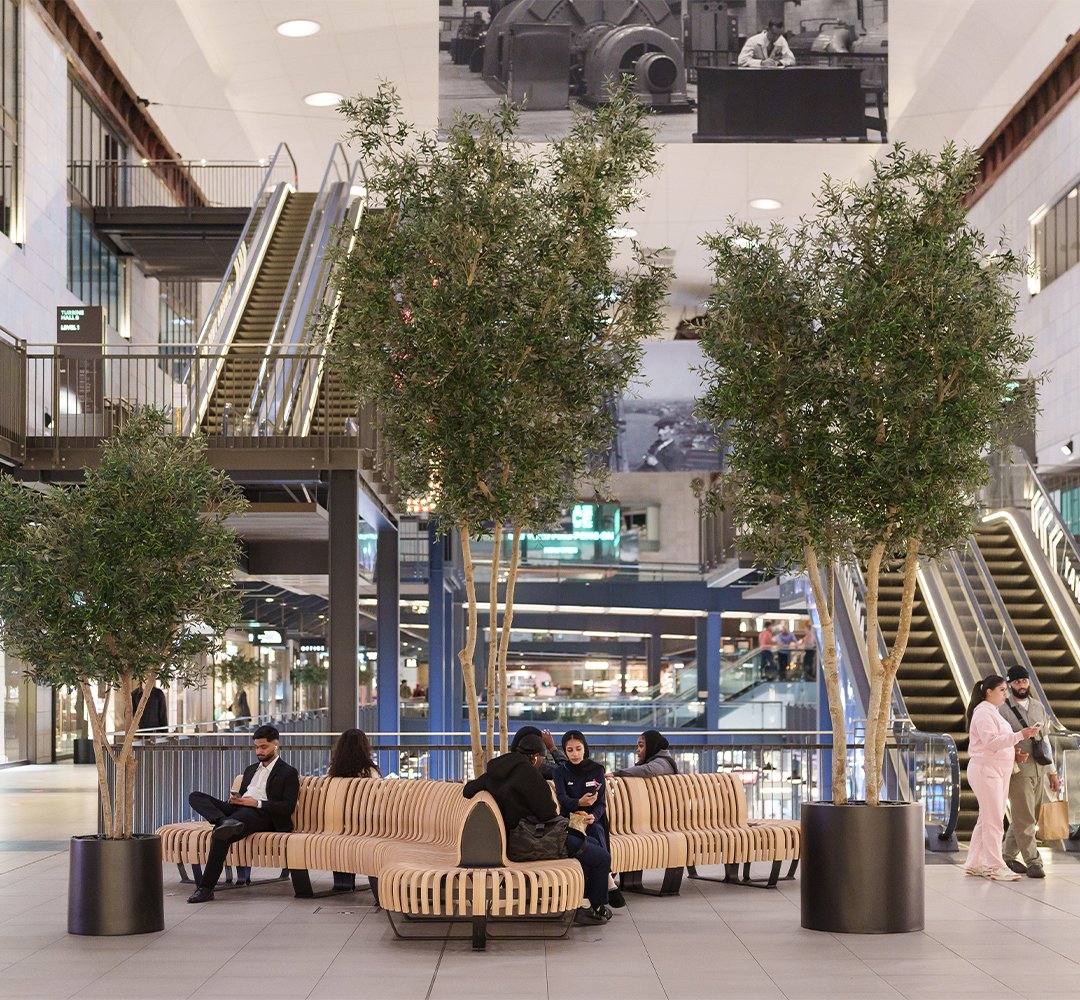
Transitions.
Escalator landings, level changes and orientation points guide the visitor. We design these leftover spaces carefully so they become part of the journey.
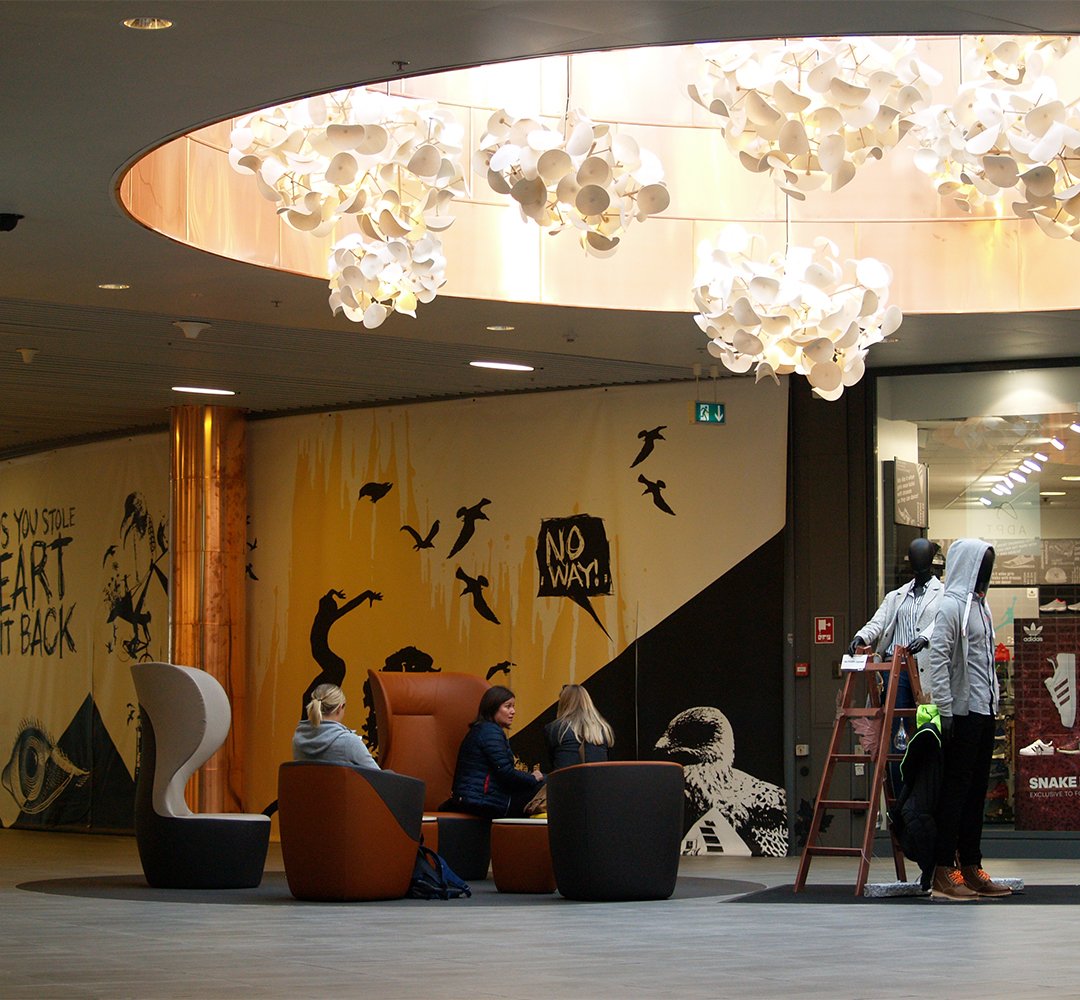
Central spaces.
Open spaces carry the vertical logic of the building. Floor-bound configurations paired with suspended elements read from a distance and hold the volume.
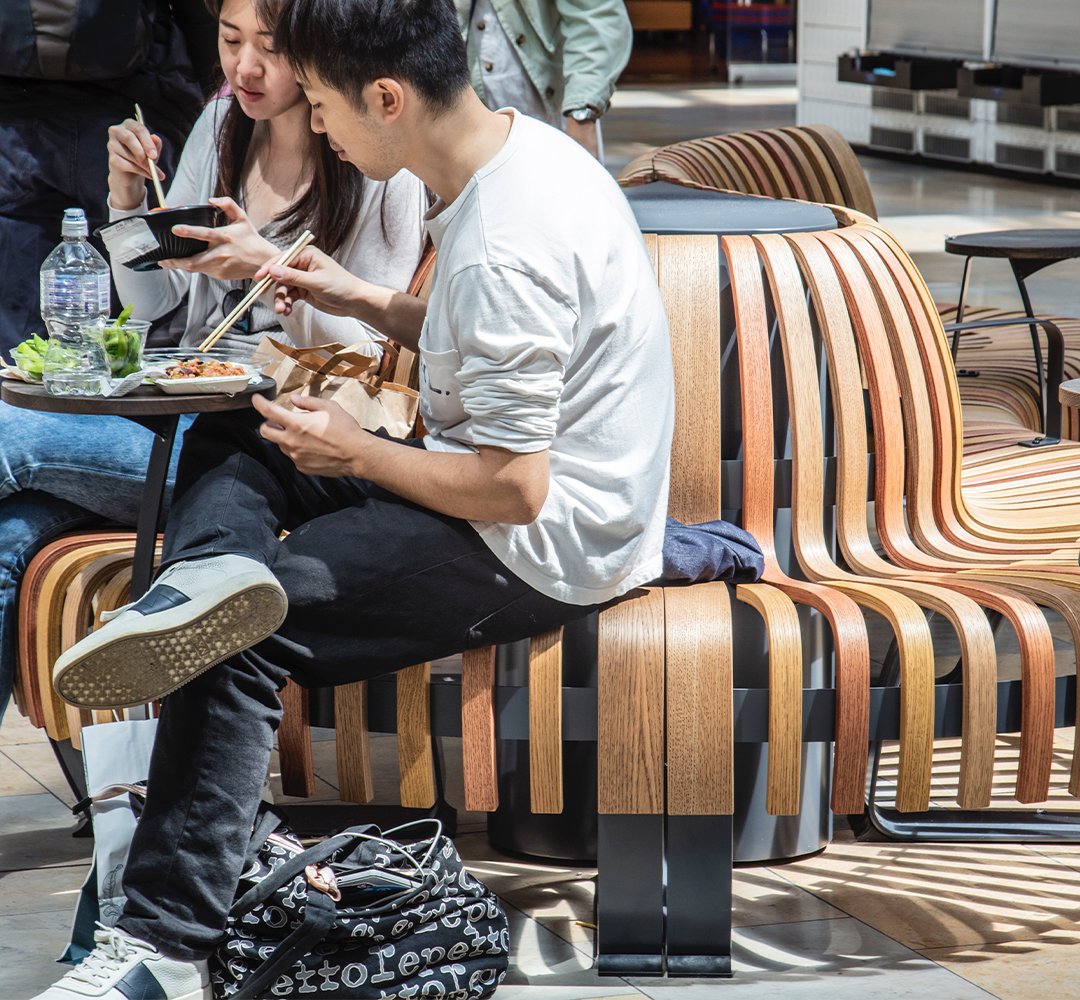
Food courts.
Flexible spots to sit, lean or stand for a bite. Longer meals and quick stops both become places to spend time in.
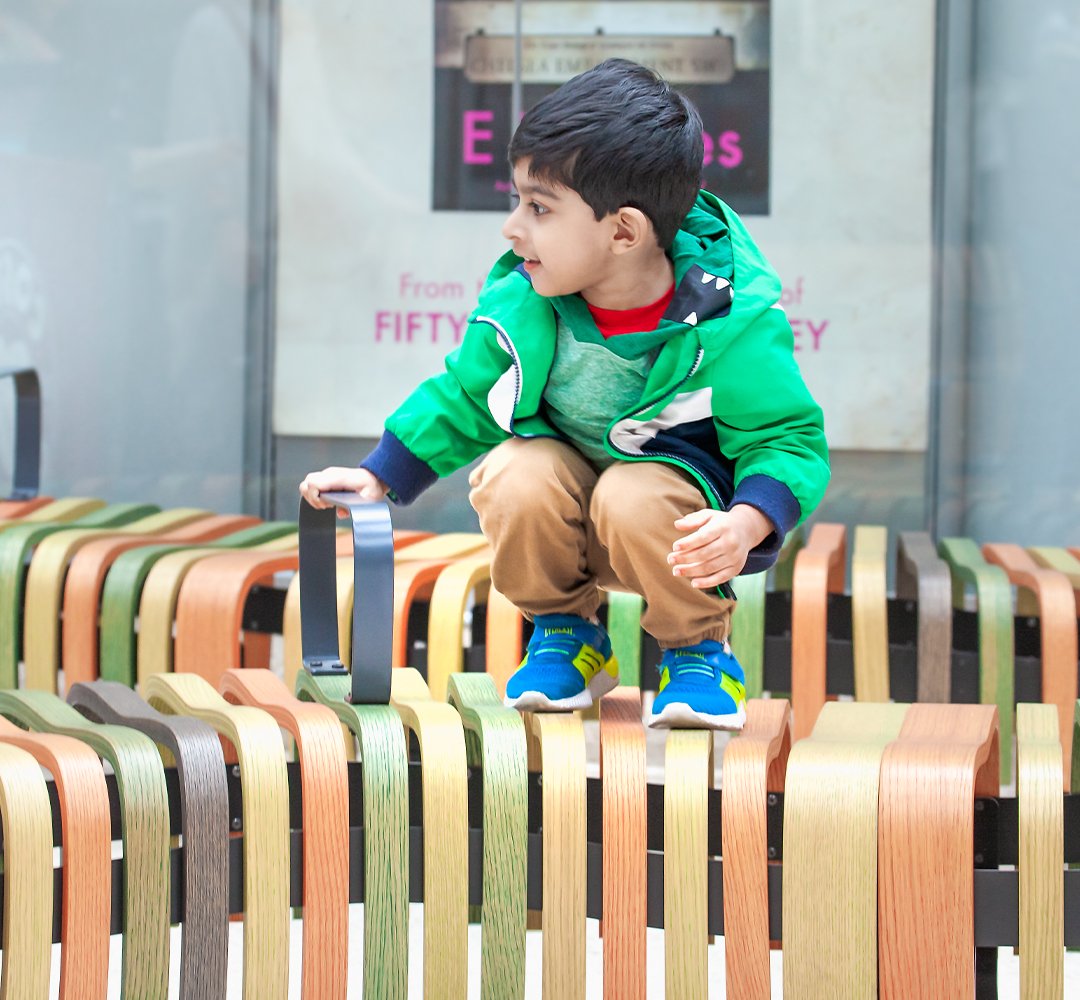
Family areas.
Durable modules and playful configurations make room for rest, play and everything in between. Sightlines let adults keep watch from a seat, so families stay as long as there is somewhere to stop.
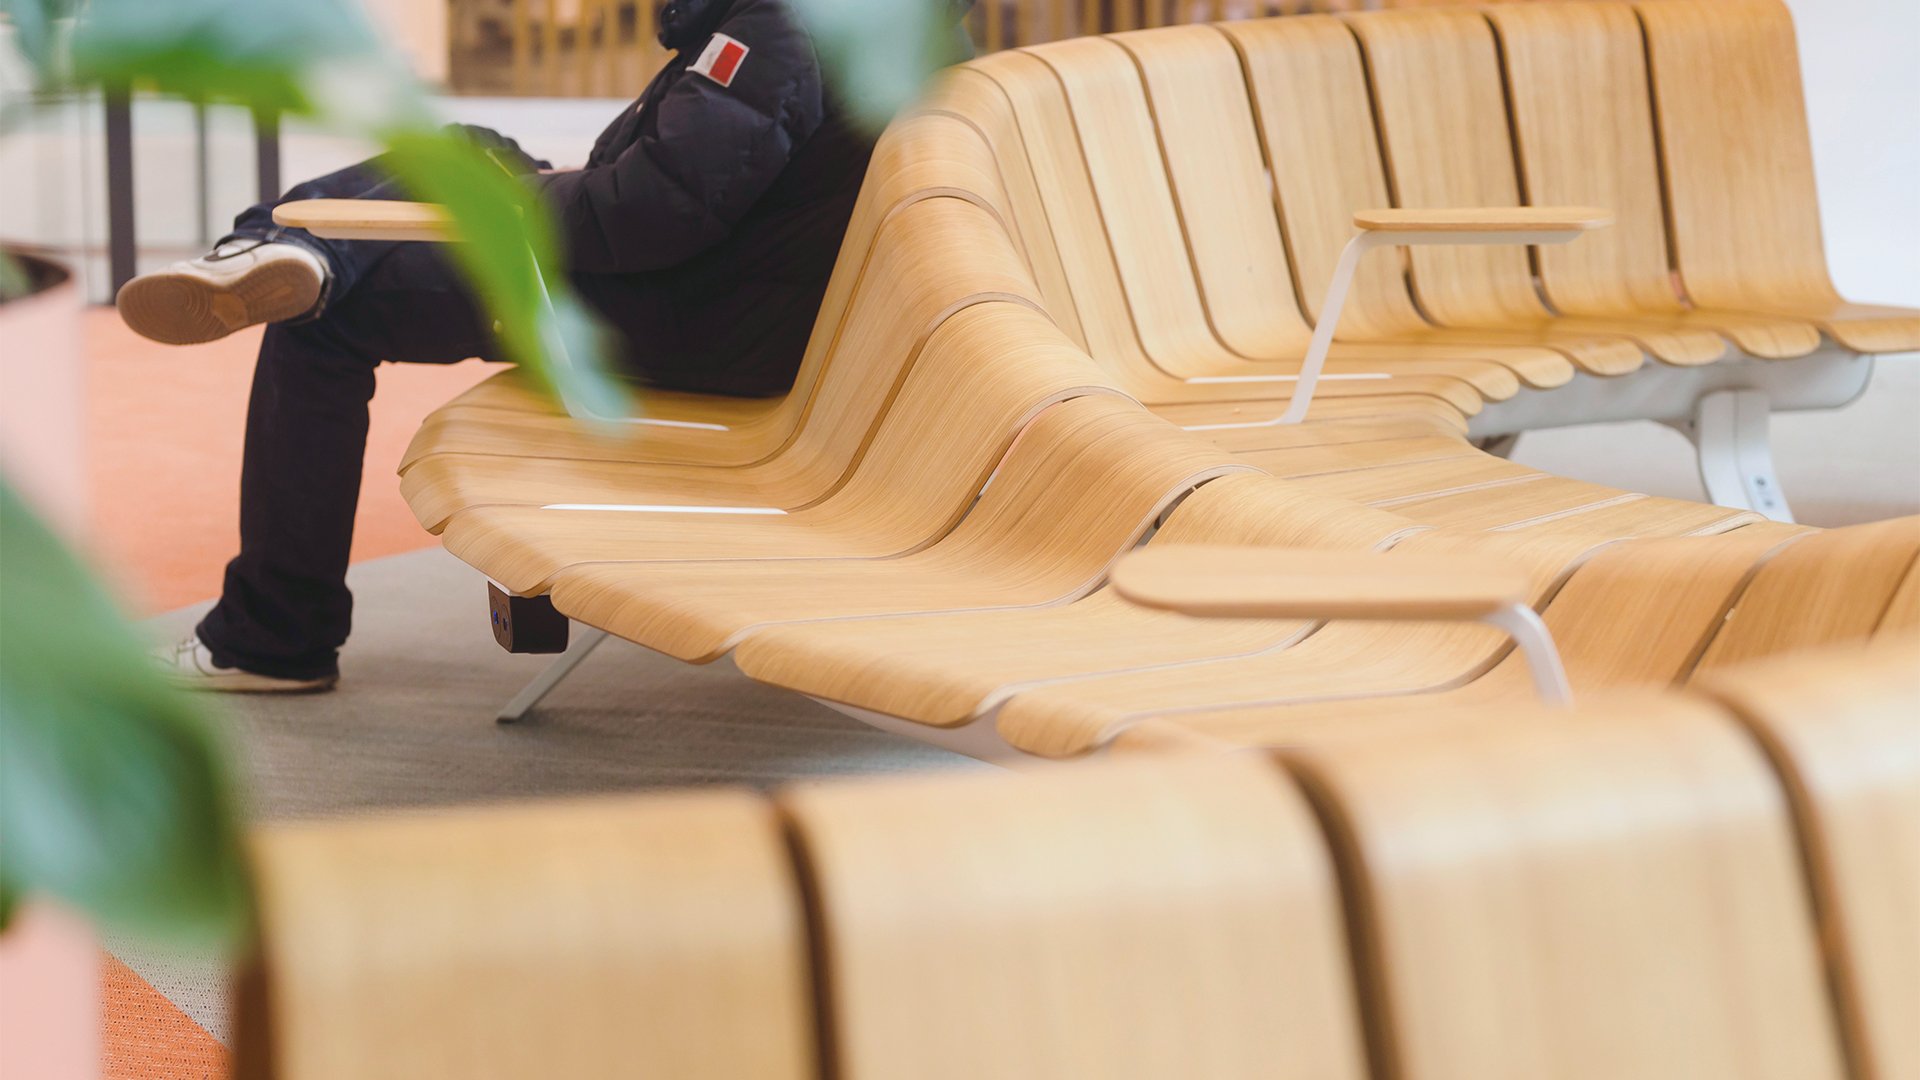
Room to breathe
Between one shop and the next, there is a moment that belongs to no one. Oak curves to meet the body. Leaves soften the edge of the view. Someone sits, and the building lets go of its pace.
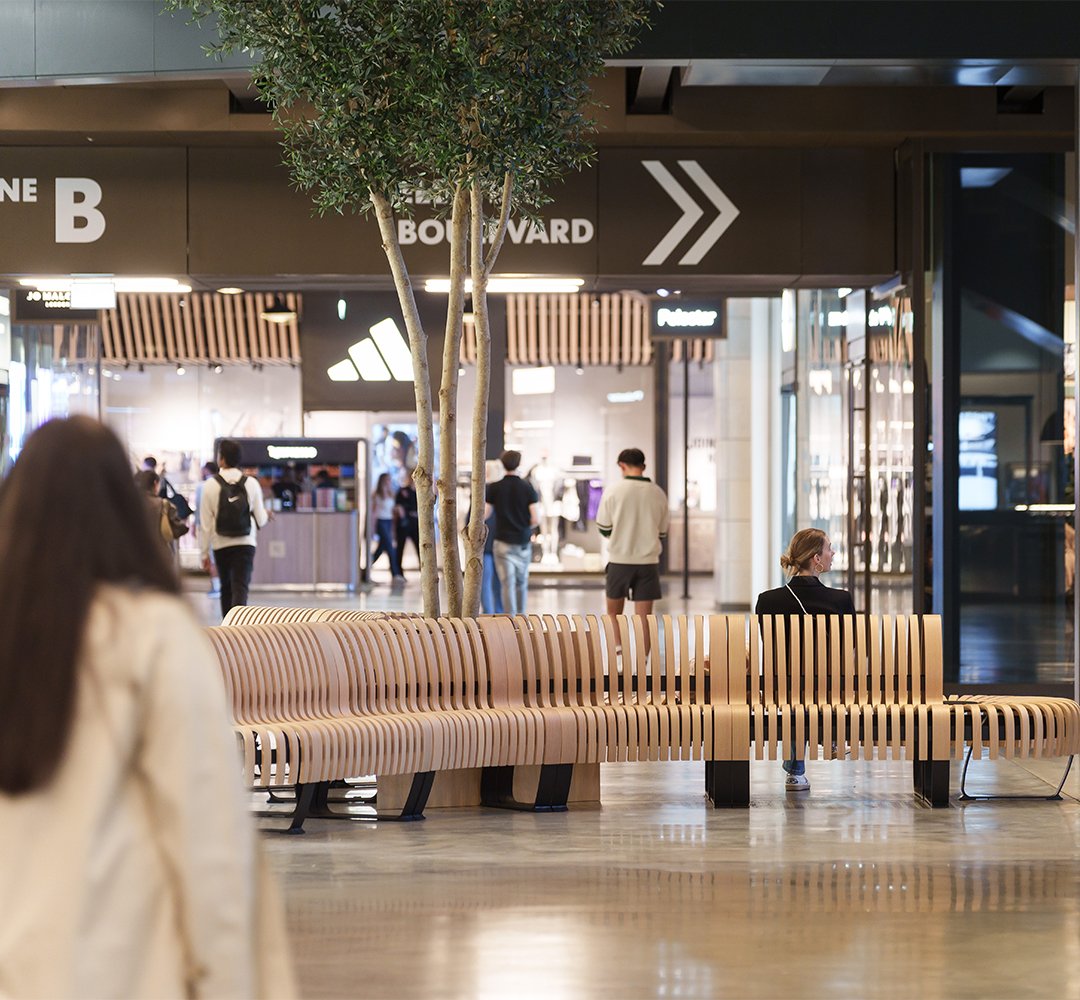
A shopping centre layout built from modular solutions
Every centre is different, and so is every zone within it. Our portfolio is built to be composed. Nova C, Ascent, Pelago, Seamless, Leaf Lamp, and Arcio share one design language and combine freely, so each zone gets its own solution, and the layout still holds together as one.
Planters soften acoustics and bring nature into the visit. Research shows that shopping centres with greenery and places to rest are perceived as restorative, and that visitors who feel this have positive memories of the centre.
Charging is built in, and room for wheelchairs and companions is part of the solution from the start. Parts are replaceable, and modules can be reconfigured as visitor patterns and seasons change.
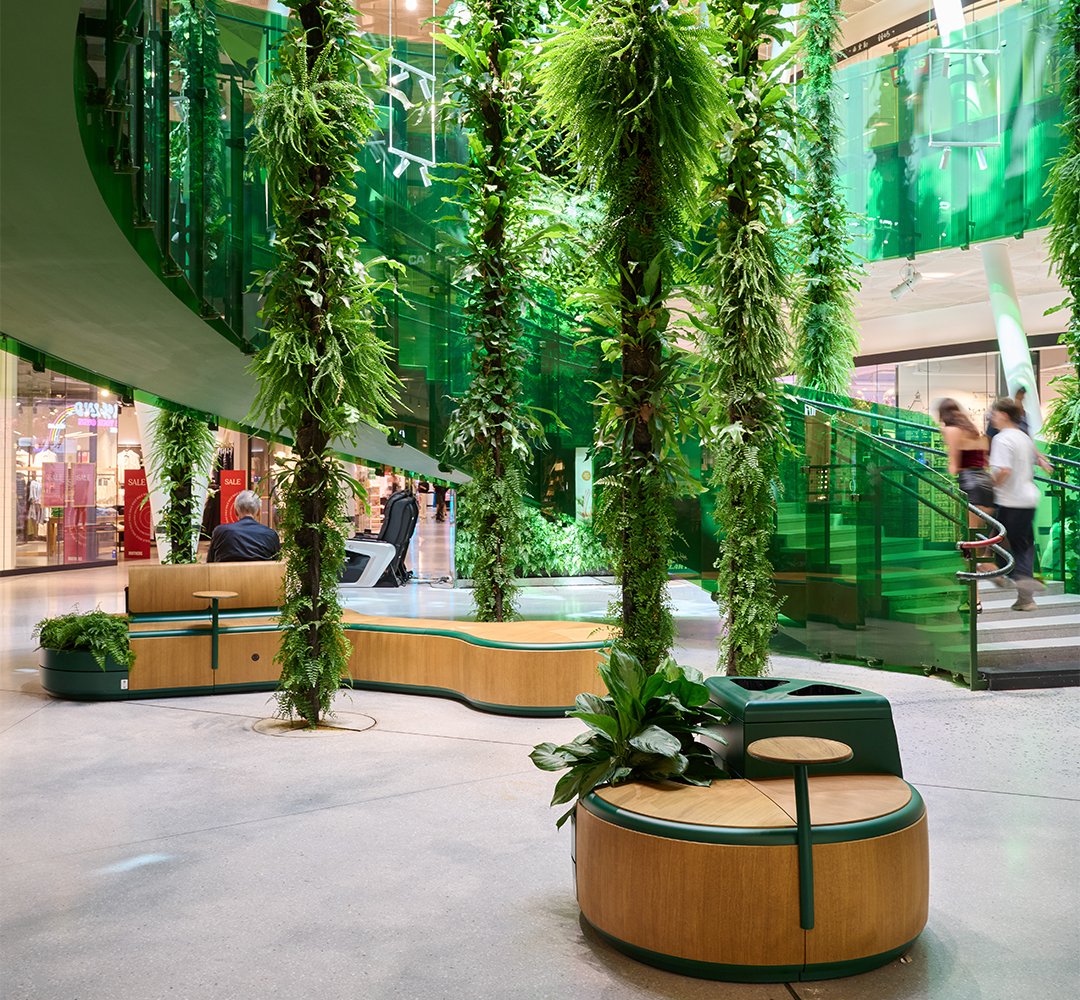
Projects worldwide
Retail zones in real projects
Retail projects around the world, and our approach is the same. We read the space first and look at who moves through it every day. Then we shape the solution around it.