
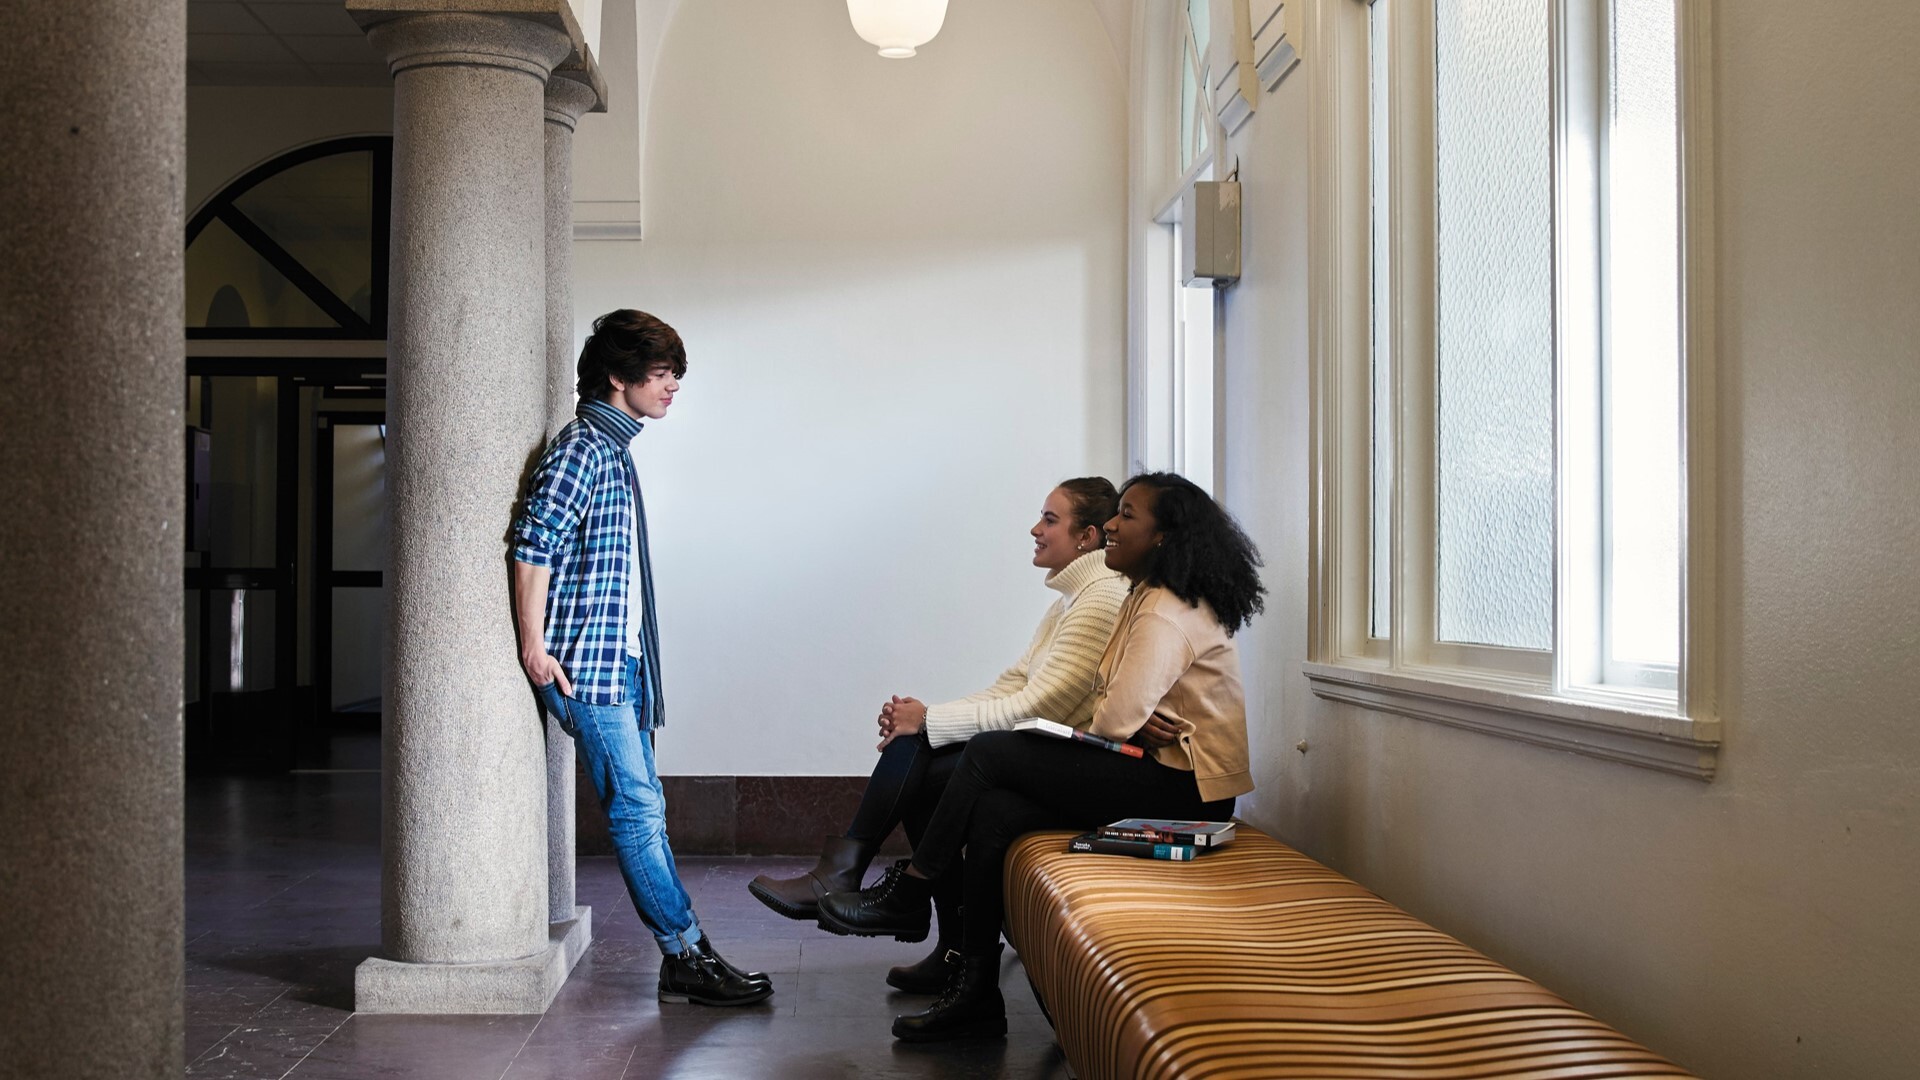
The school day is a sequence of zones
Educational spaces zones each have their own pace and purpose. The spaces outside the classroom shape how the day is perceived as much as the lessons do. Students arrive, cross corridors in the minutes between lessons, gather in atriums, study for hours in the library and wait outside lecture halls. Some zones carry movement. Others ask for focus, a pause or a conversation.
A well-planned university layout responds to each of them while the building still reads as one place. Circalle designs for that sequence. We have completed around 324 education projects over two decades. We join early, as a partner to architects, designers and institutions, and our in-house spatial design team reads the space as a whole before designing any part of it. We map how students arrive, gather, study and move on, then match each zone to its rhythm. The starting point is always the people who use the building.
Spaces
Zones in educational spaces, one by one
Designed this way, every zone keeps its own character while connecting into one coherent experience.
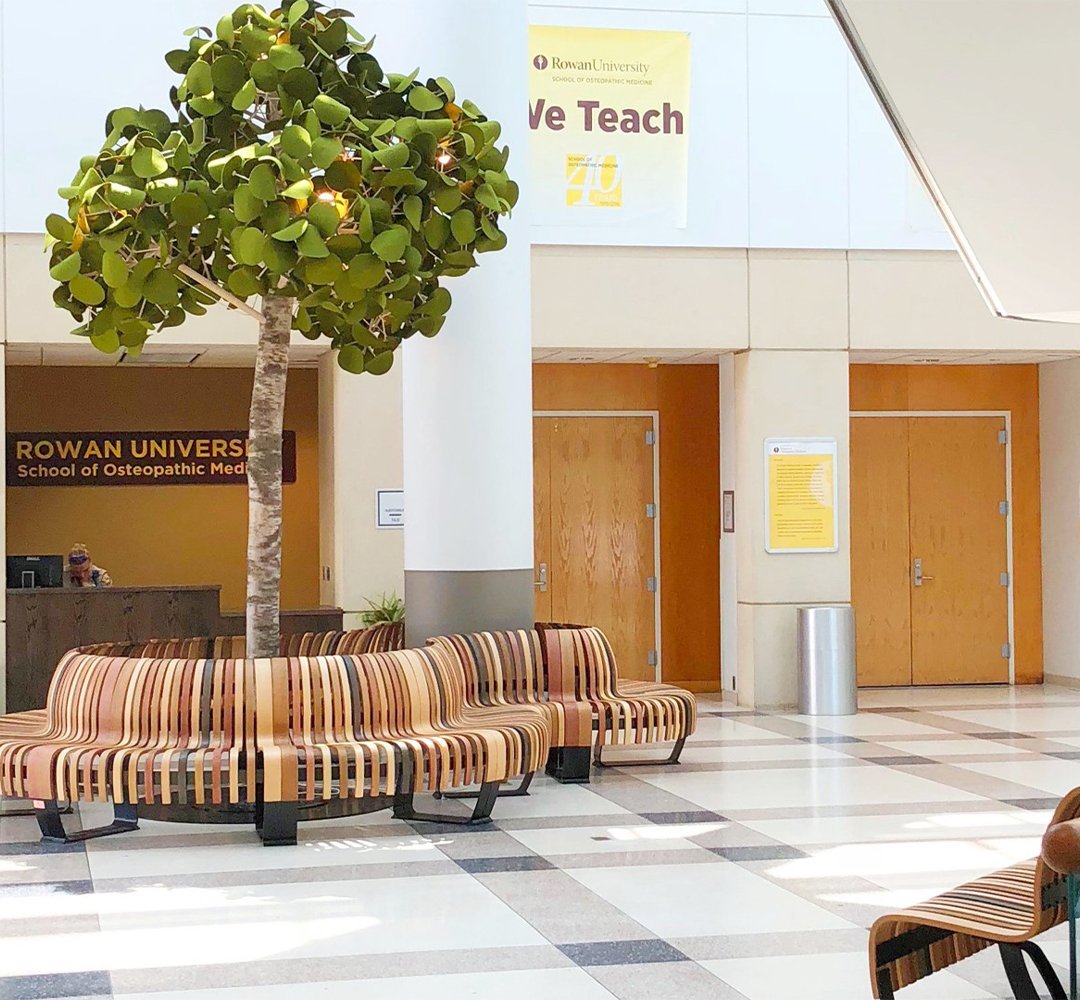
Entrances.
The first few metres of the building set the pace. Students orient themselves, move on or stop to talk. A statement configuration can act as a landmark.
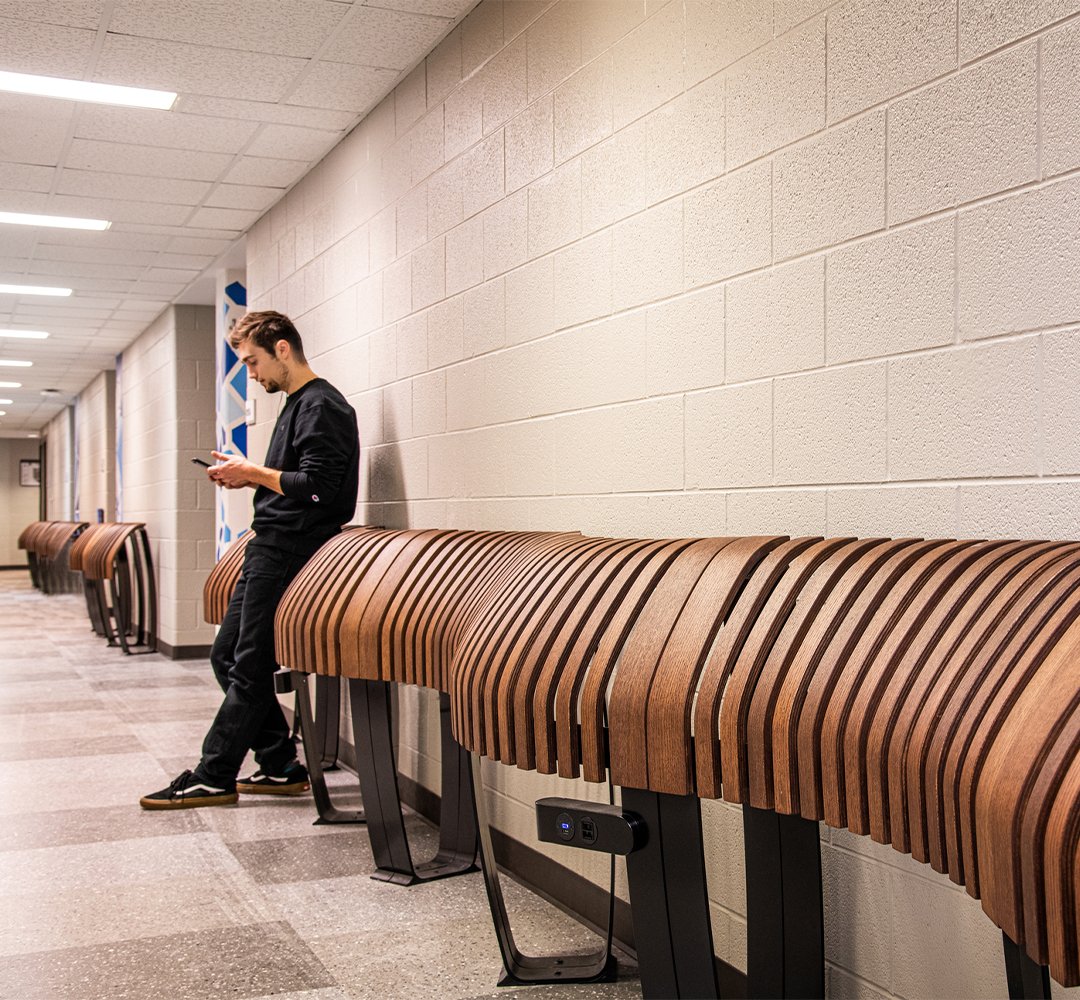
Corridors.
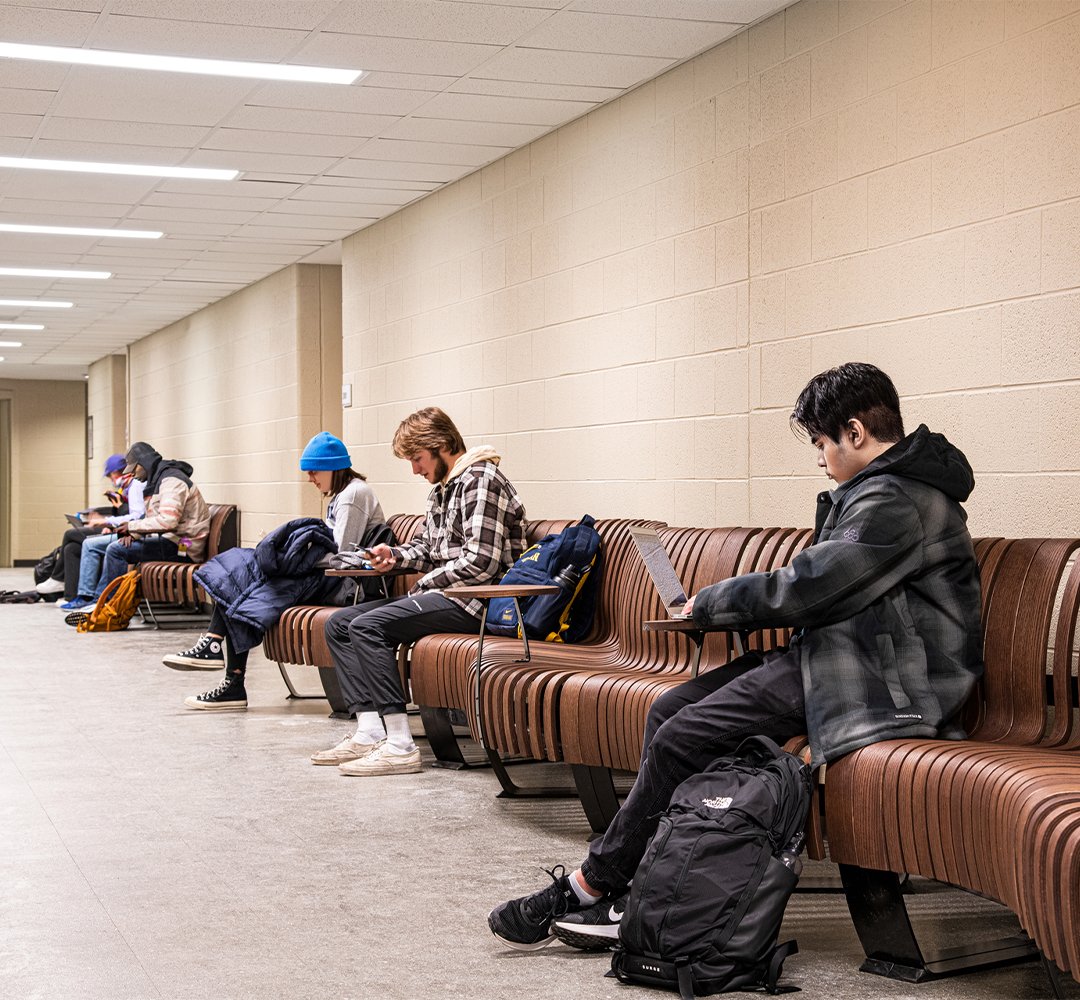
Narrow spaces that hold many students between lessons. Smooth shapes let the flow move around repeated elements, which turns a long corridor into something you can navigate.
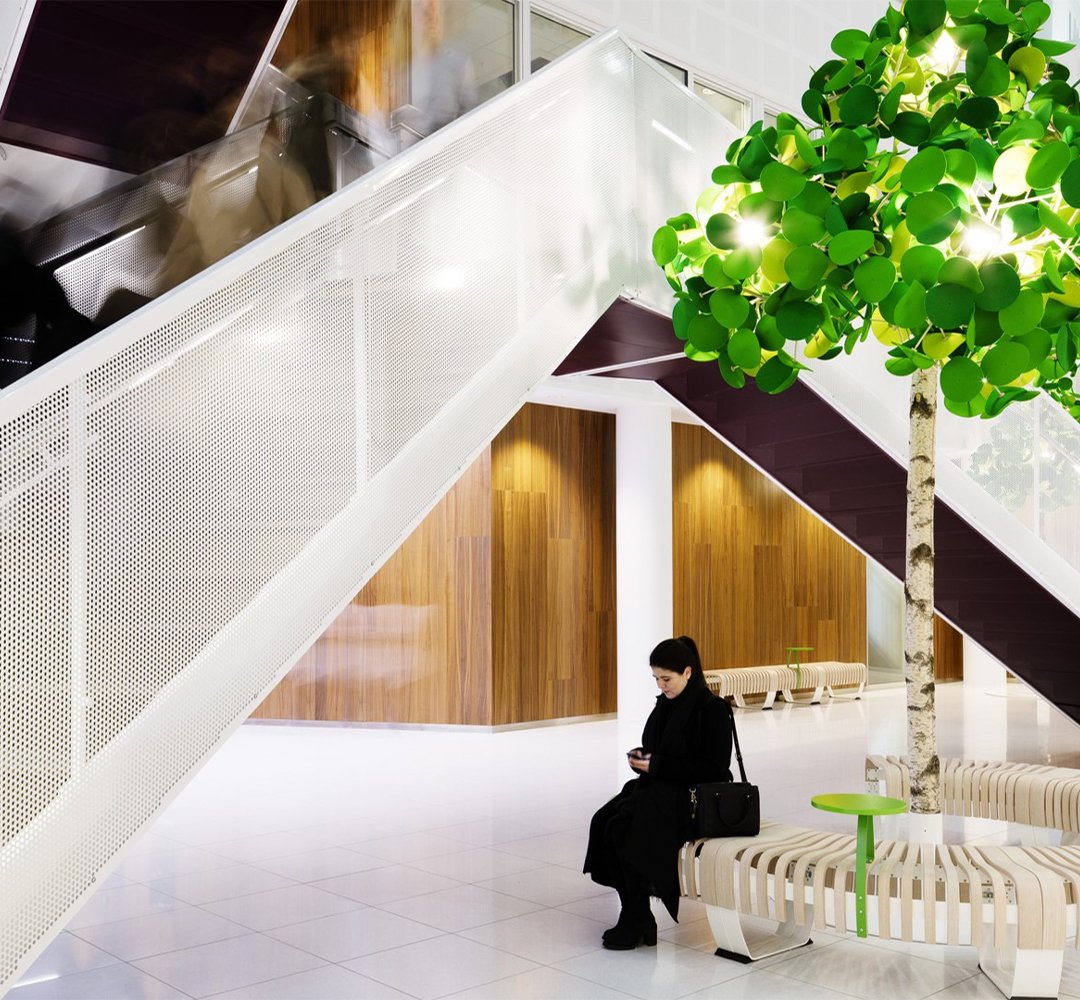
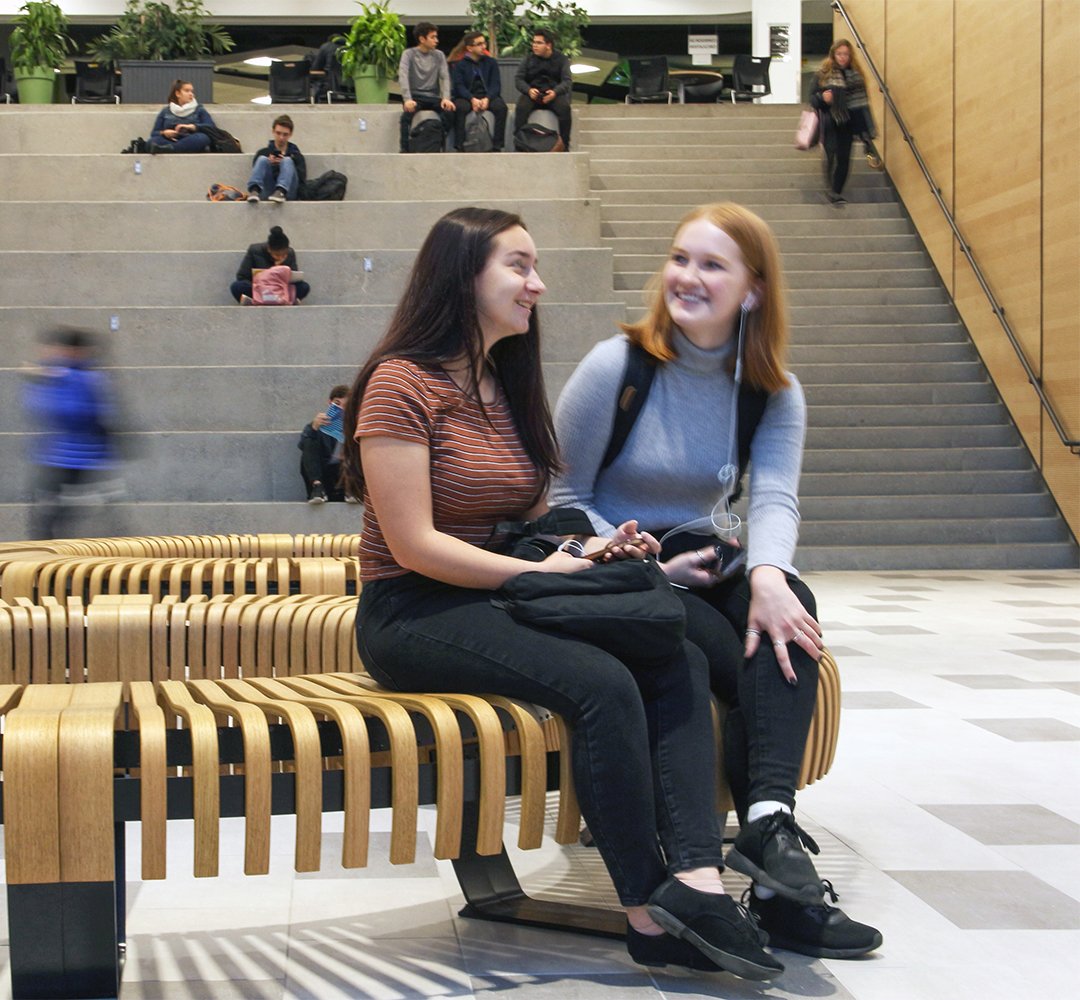
Artriums.
Large, open and loud. Combining seating with planters and acoustic elements calms the room and anchors it. In busy shared spaces, people rated environments with natural elements 4.6 times more restorative.
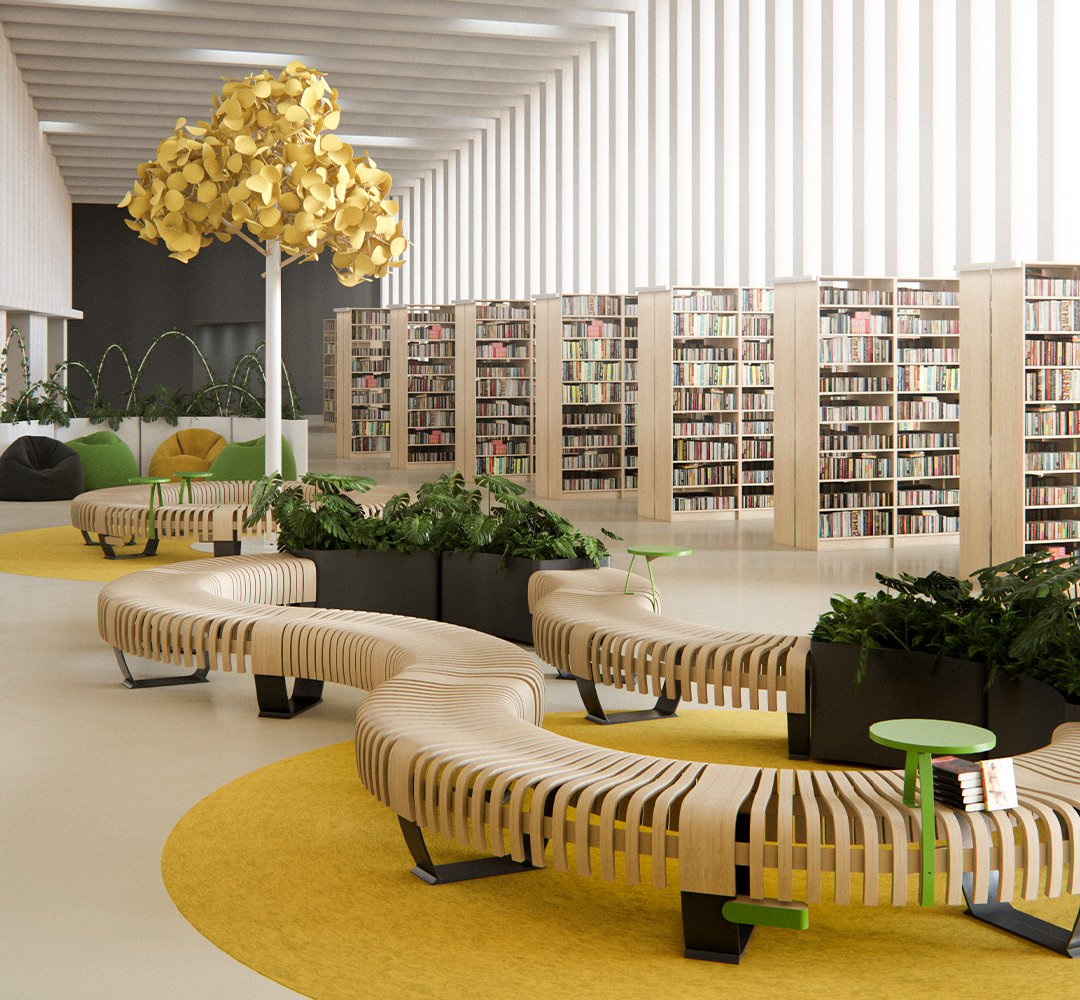
Libraries.
Students spend hours here, not only studying. The layout of a library works when it supports individual focus and small-group work in the same room, so the space contributes to the rest of the day. Adding plants to work environments has raised performance by 15%, with people reporting better concentration.
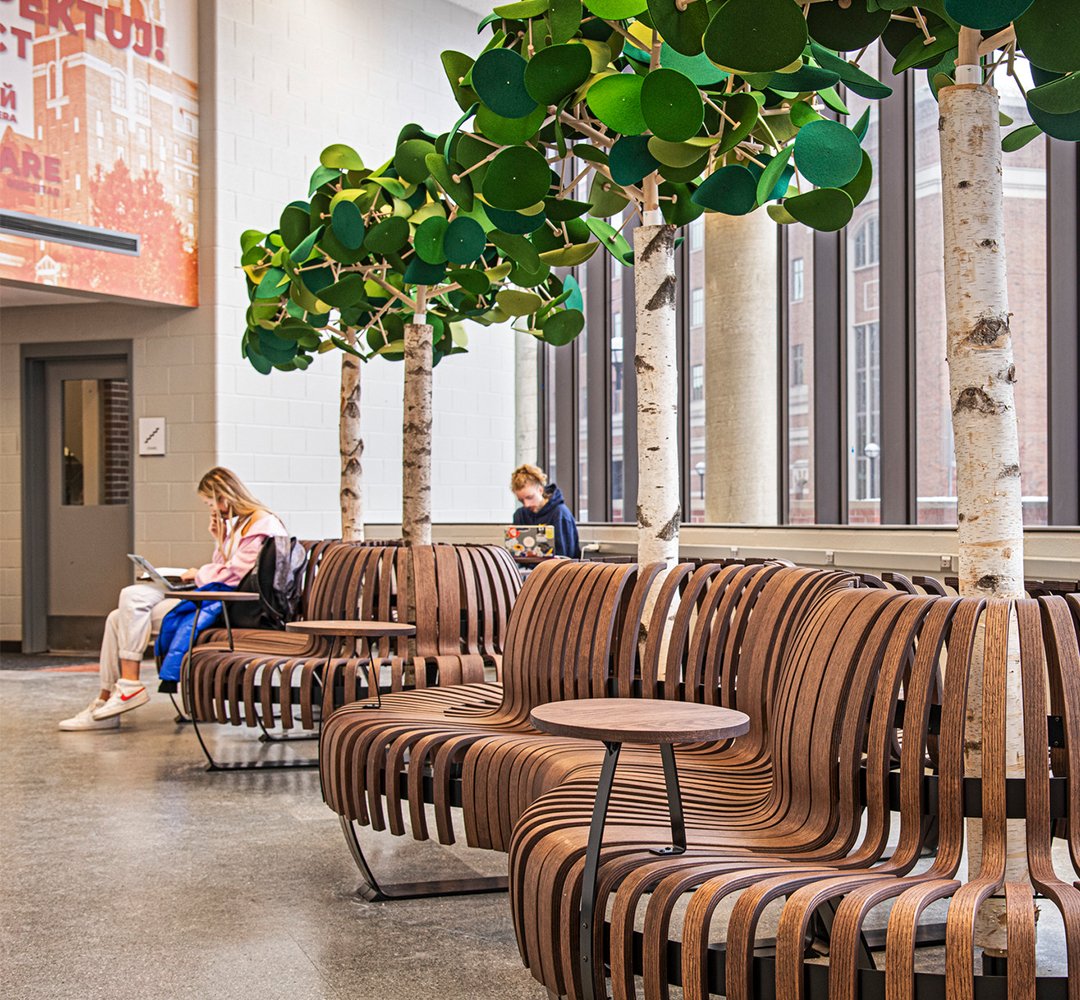
Auditorium foyers.
The flow here is heavy one moment and empty the next. With the right design, a foyer extends into a place for study groups between lectures.

A moment inside the rush
Between one lesson and the next, the building exhales. A seat at the edge of the atrium. Leaves at the corner of a page. Someone reads, and the noise of the hall settles to a murmur.
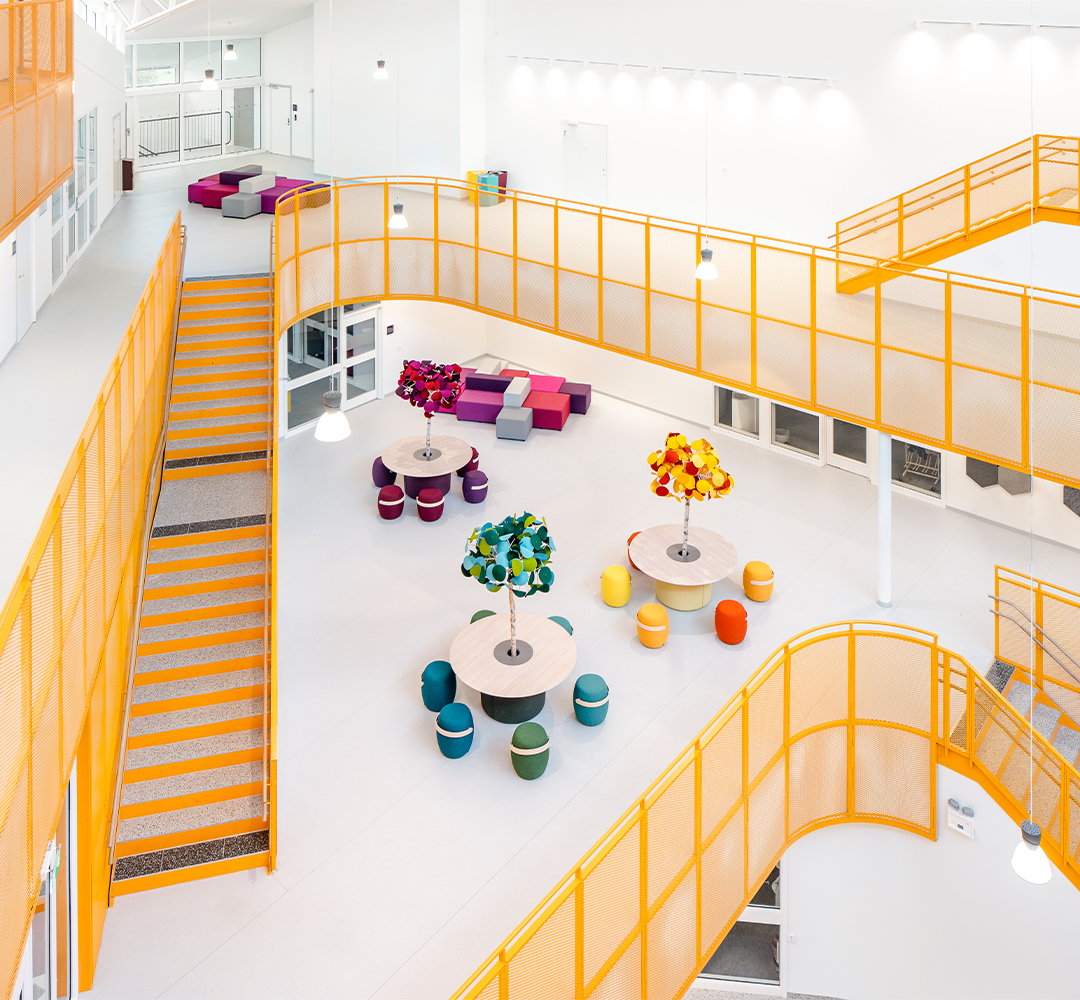
A university layout built from modular solutions
Every building is different, and so is every zone within it. Our catalogue is built to be composed. Nova C, Ascent, Pelago, Seamless, Leaf Lamp and Arcio share one design language and combine freely, so each zone gets its own solution, and the layout still holds together as one.
Planters bring nature into the day and soften the room. Arcio’s suspended acoustic moss panels add height and calmer sound to atriums and open areas. Seamless turns an interior into a place for a quick meeting or quiet work, with tables and armrests for laptops and coffee. Nova C Kids brings the same design language to younger students. Charging is built in, and room for wheelchairs and companions is part of the seating from the start.
Layouts planned for the specific space give approximately 30–50% more seating in the same footprint as generic seating products. Built for daily use, parts are replaceable, modules can be reconfigured as needs change, and warranties run from 5 to 30 years, depending on the series.
Projects worldwide
Educational spaces zones in real projects
Educational projects around the world share the same approach. We read the space first and look at who moves through it every day. Then we shape the solution around it.