
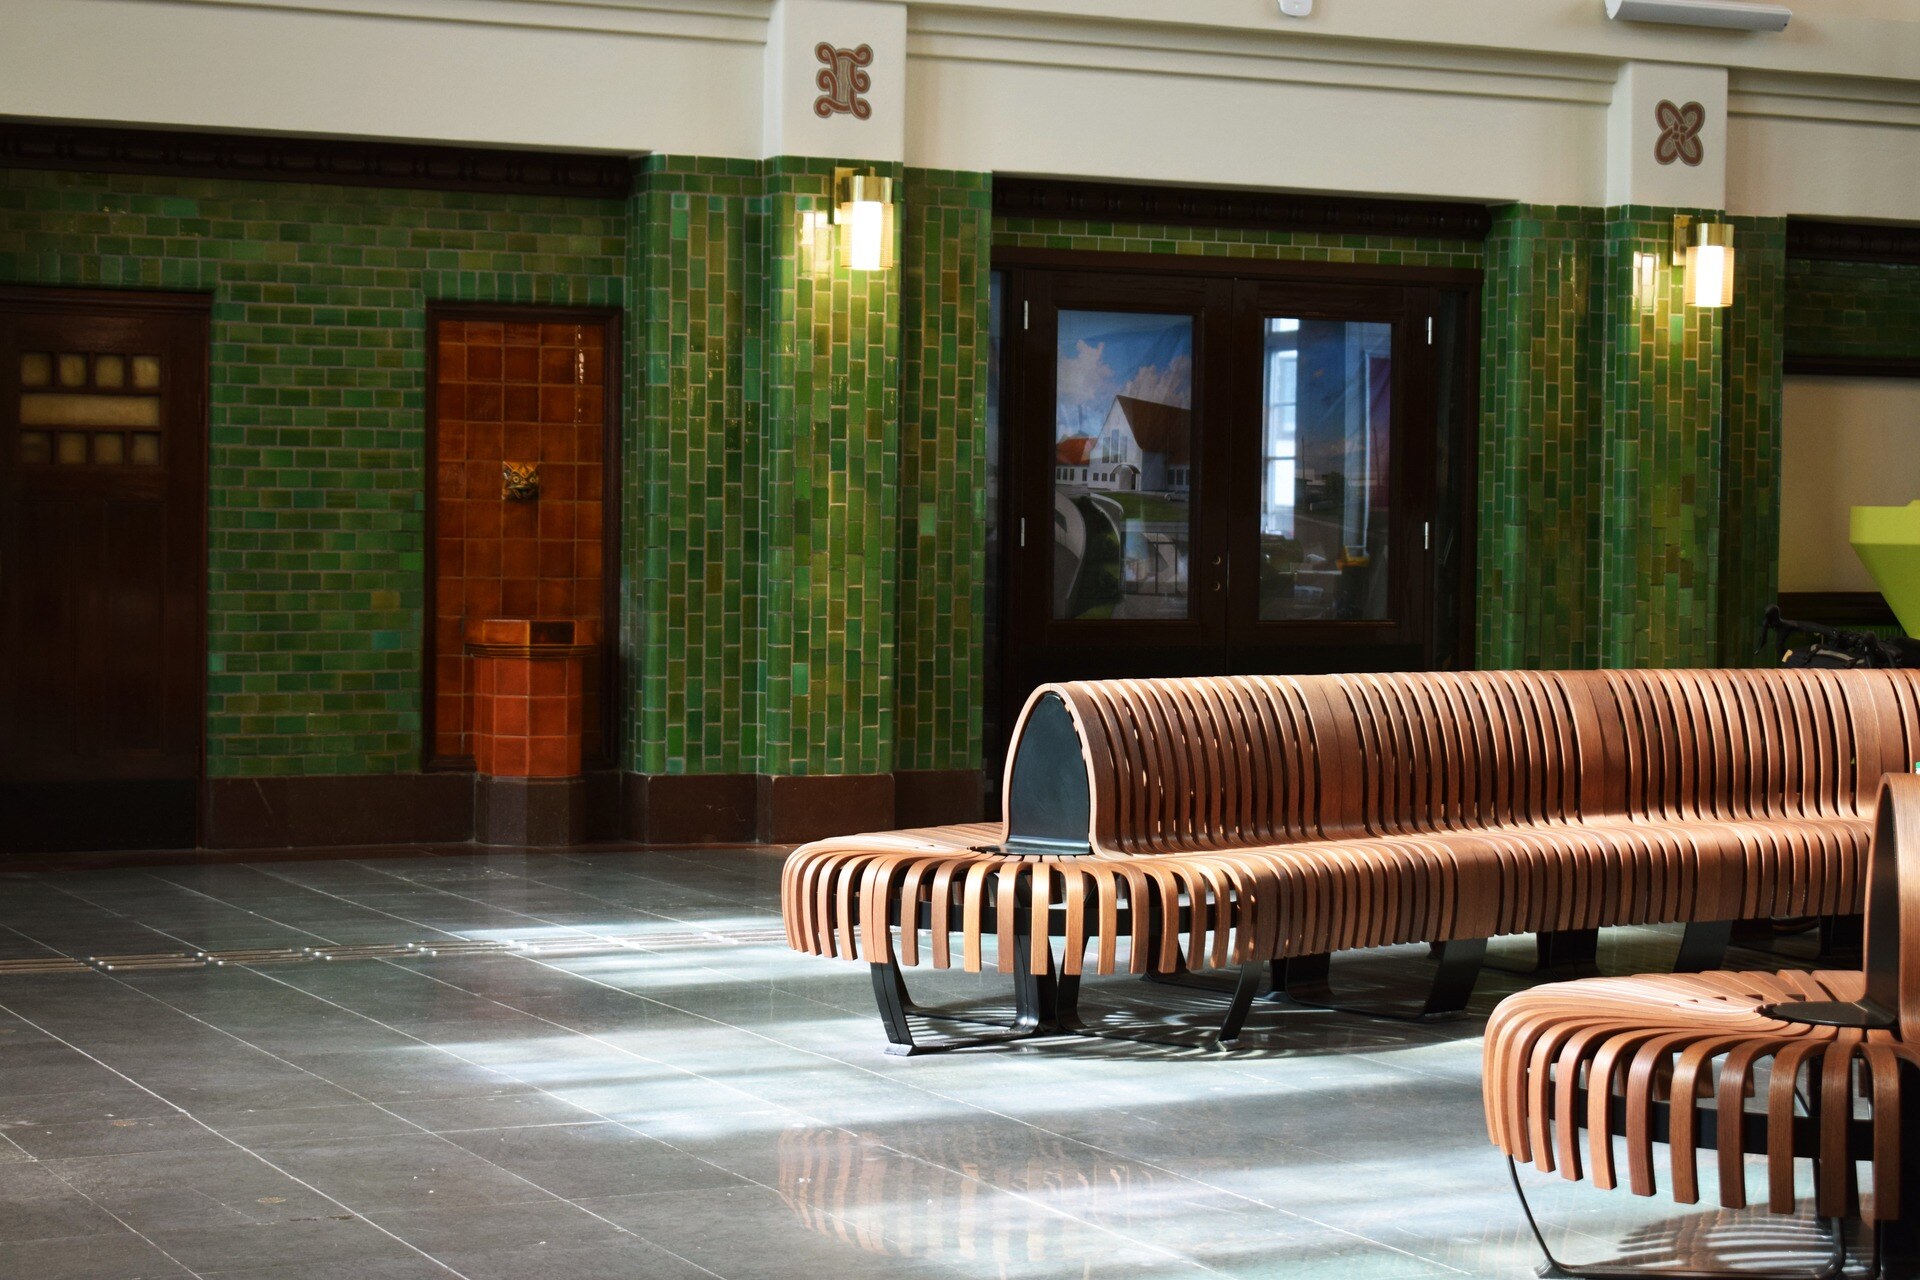
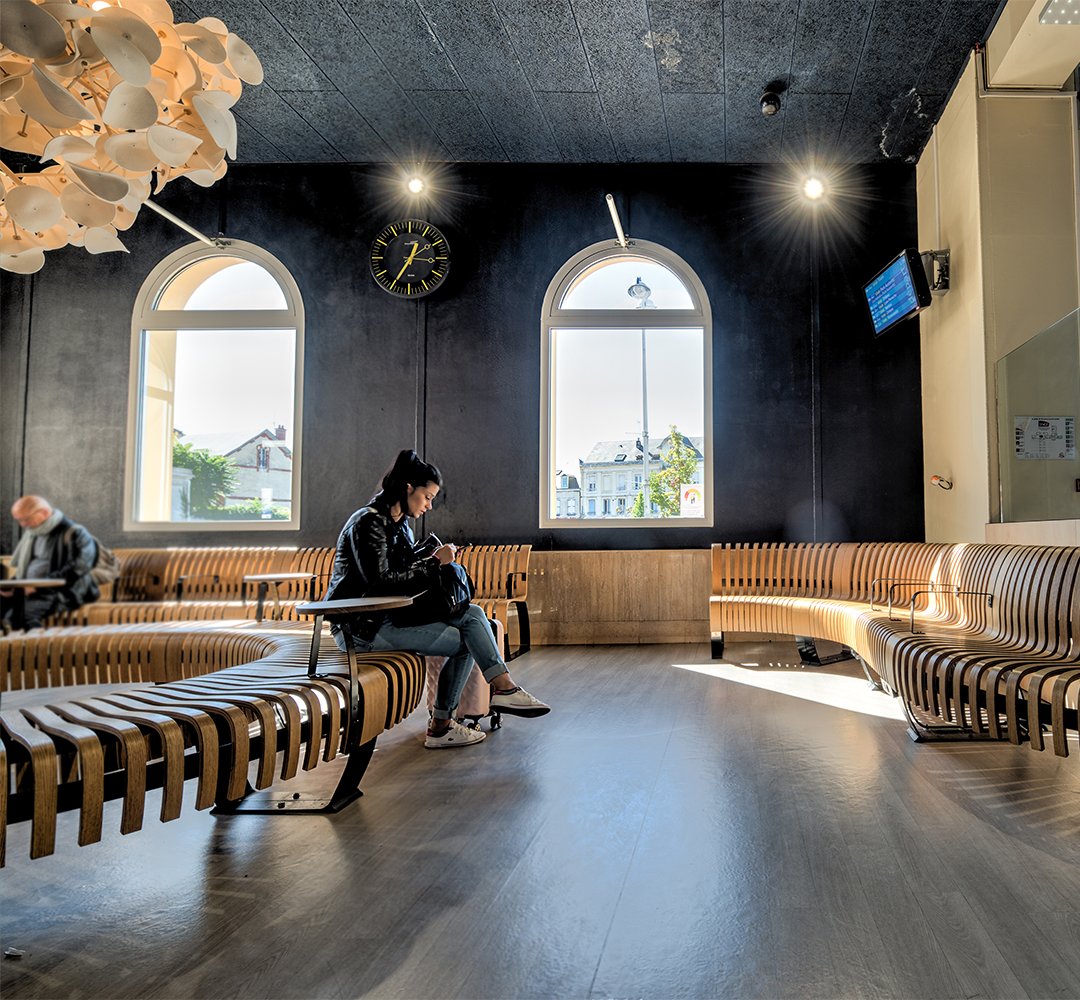
A station is a sequence of zones
Train station zones each have their own pace and purpose. A whole city passes through a station in a day, and every passenger moves through the same stages. They arrive, find their way, and board the train. Some zones carry movement. Others ask for a pause, where people take a drink or a bite. A well-planned train station layout responds to each of them while the station still reads as one place.
We design for these moments. We have completed around 220 transport hub projects over two decades. We join early, as a partner to architects, designers and station owners, and our in-house spatial design team reads the space as a whole before shaping any part of it. We map how people arrive, gather, wait and move on, then match each zone to its rhythm. The starting point is always the passenger and the biophilic intent.
Spaces
Train station zones, one by one
The transport hub zones each ask for something different. We design every zone to keep its own character while connecting into one coherent experience.
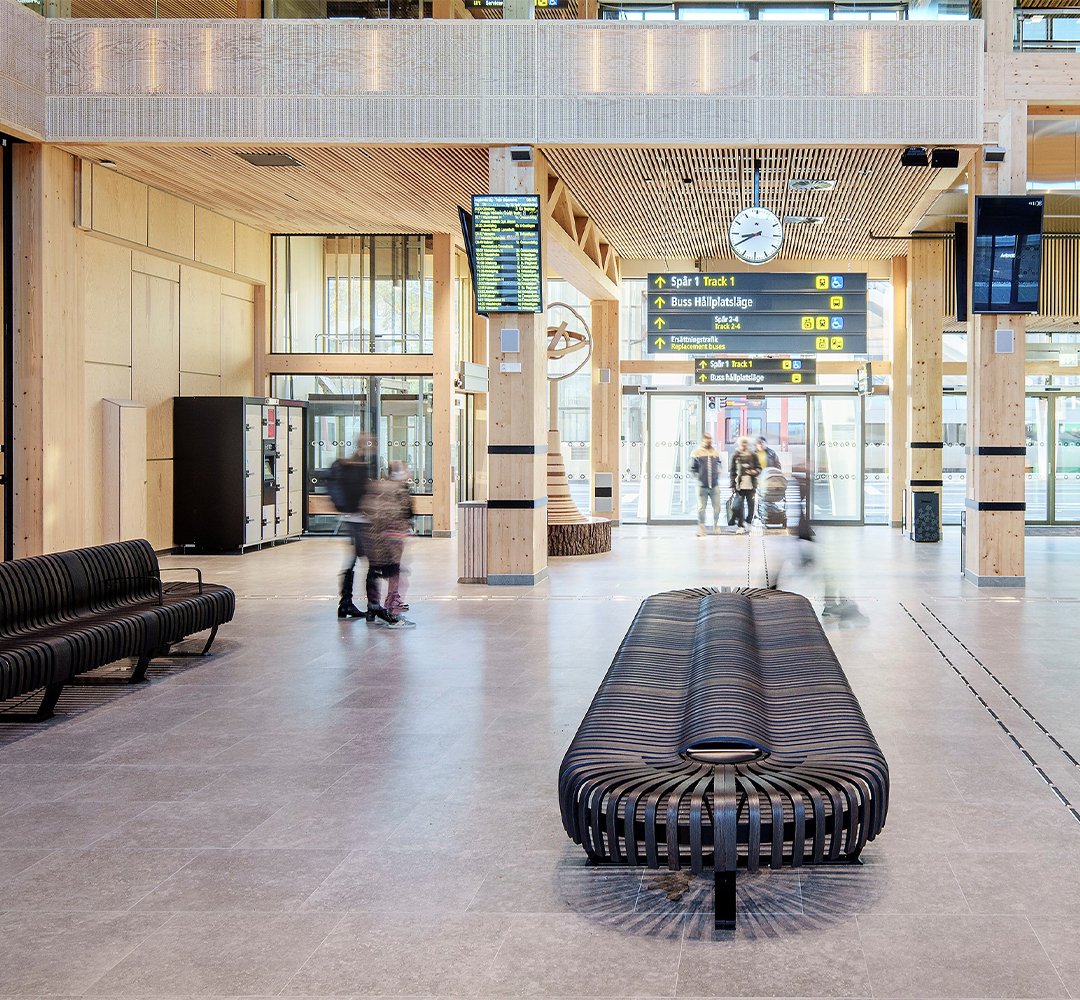
Entrances.
The first few metres of the station set the pace. People orient themselves, check the board and decide where to wait. A statement configuration can act as a landmark.
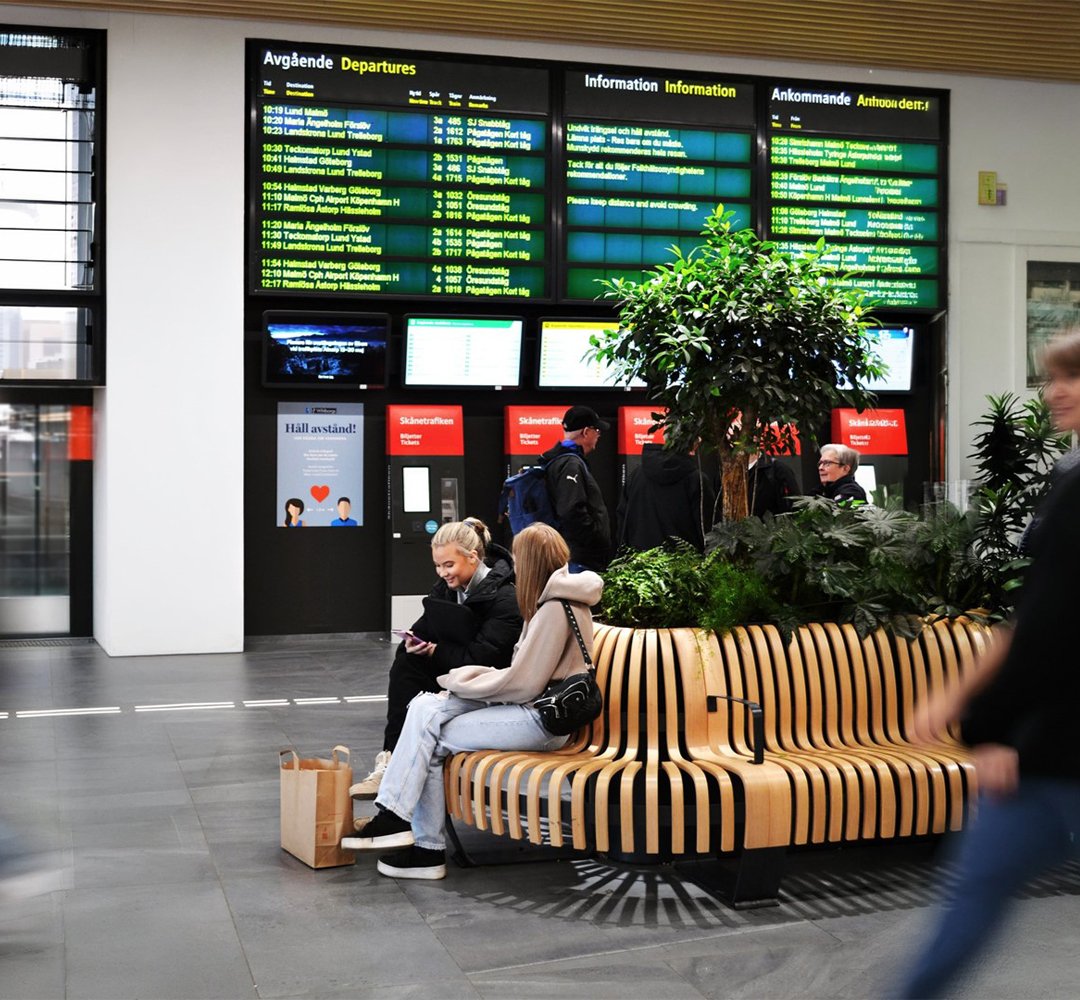
The concourse.
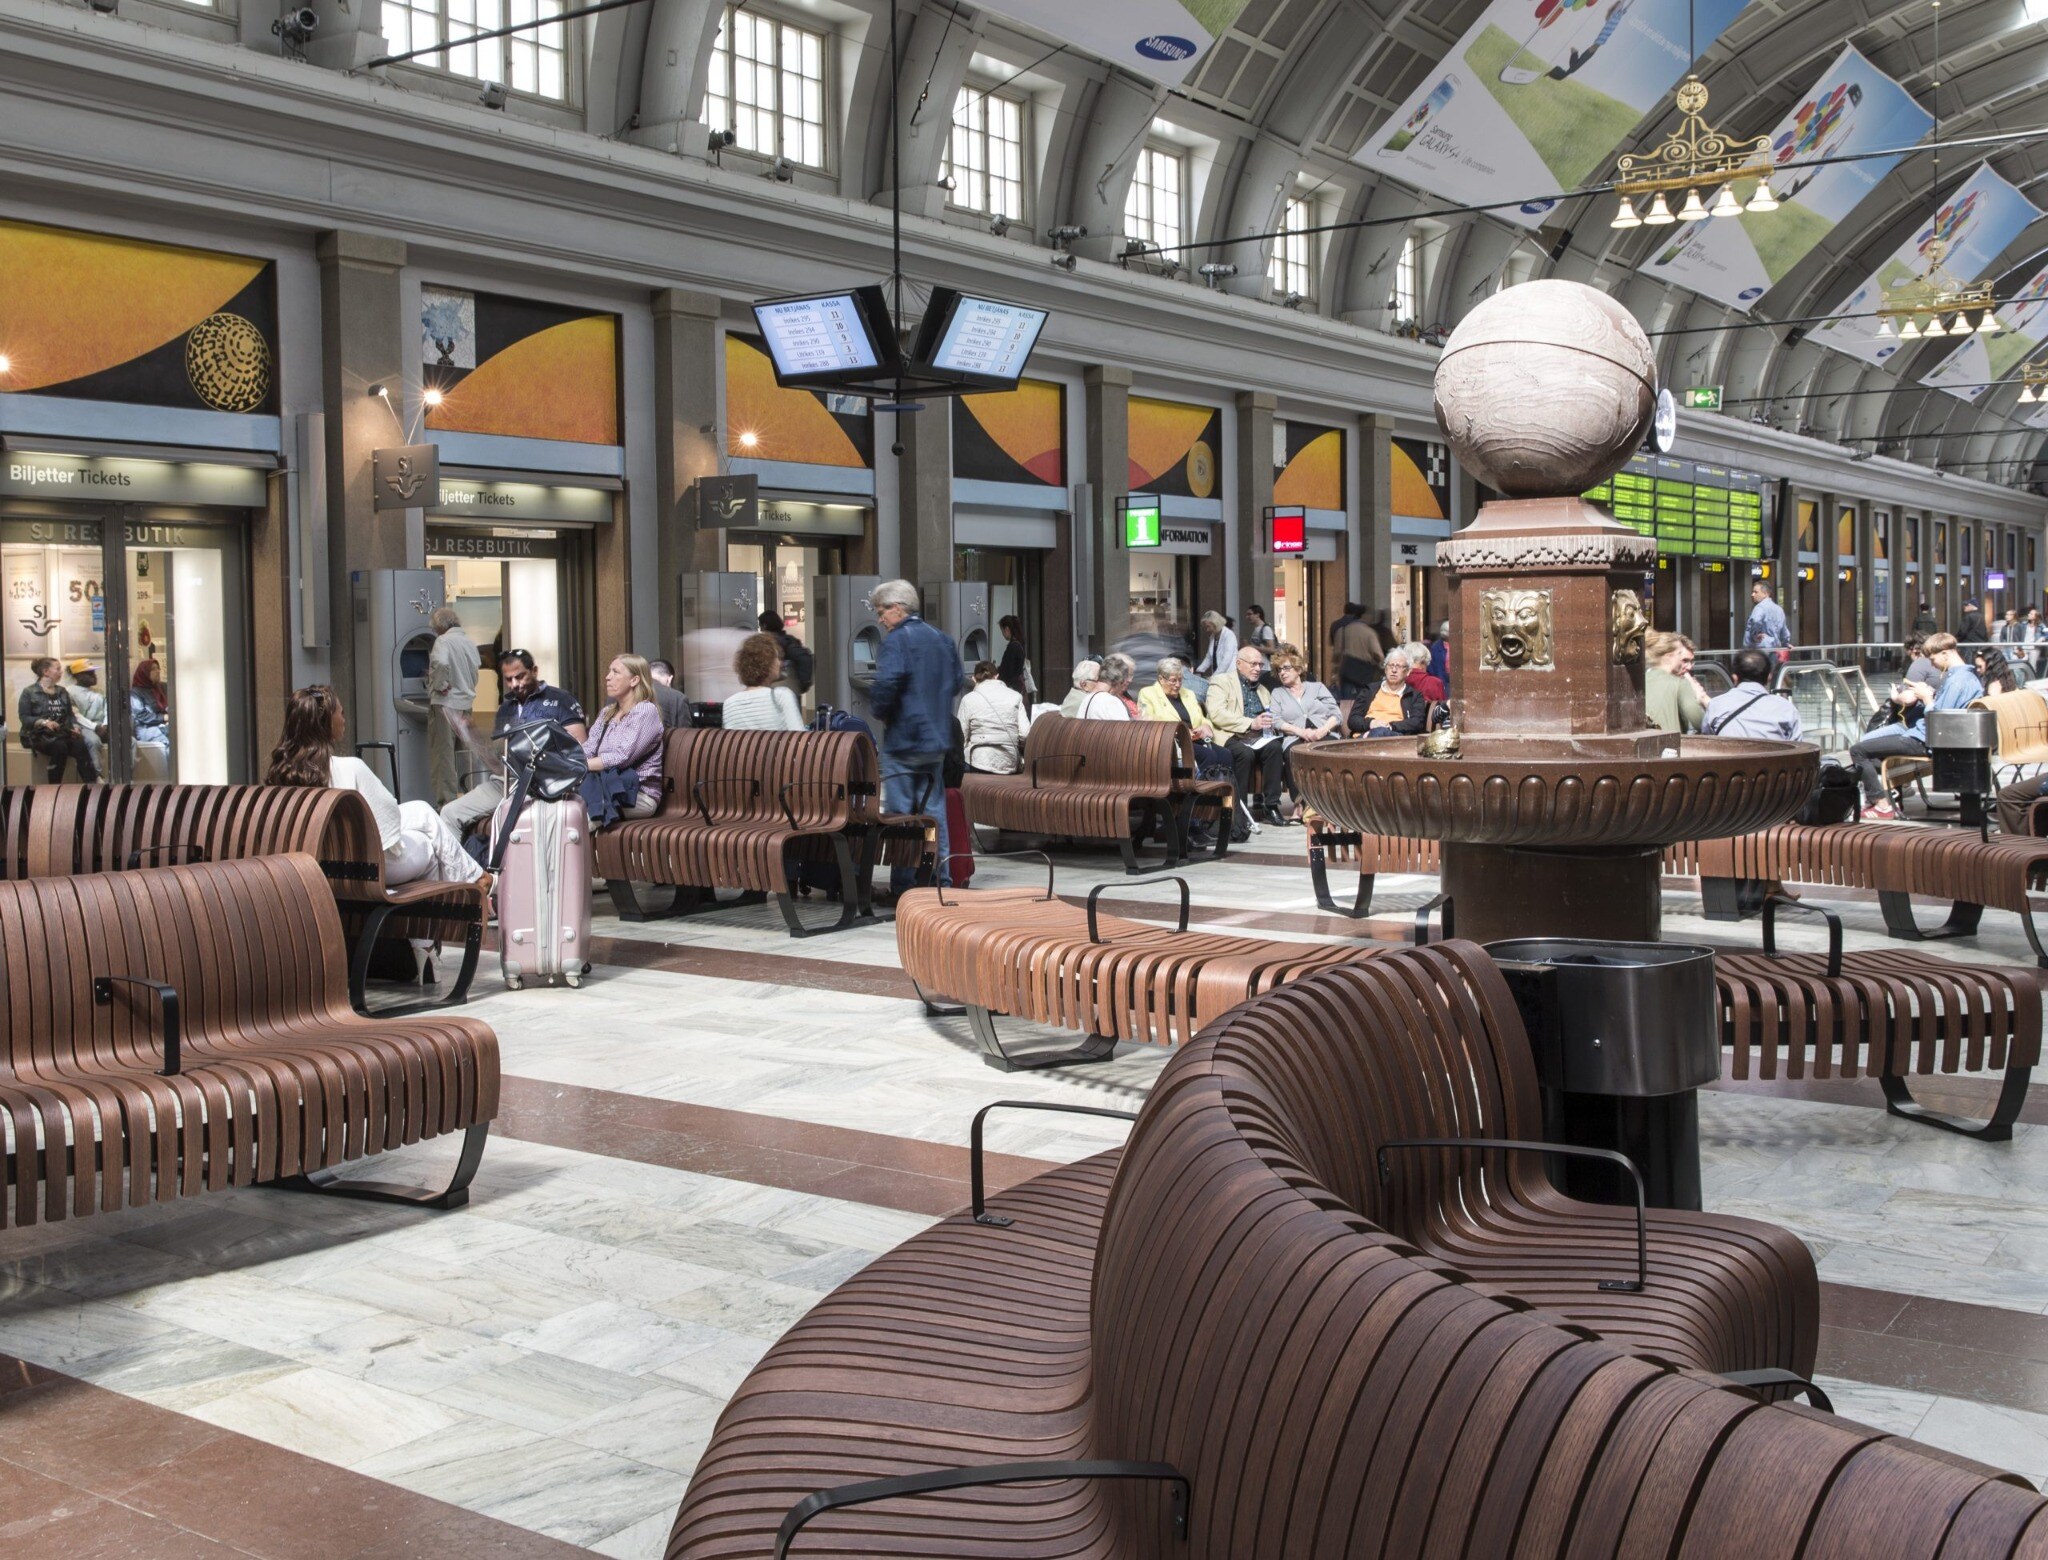
Most of the waiting happens here. Seating that faces the departure boards lets people rest without losing track of their train.
Transitions.
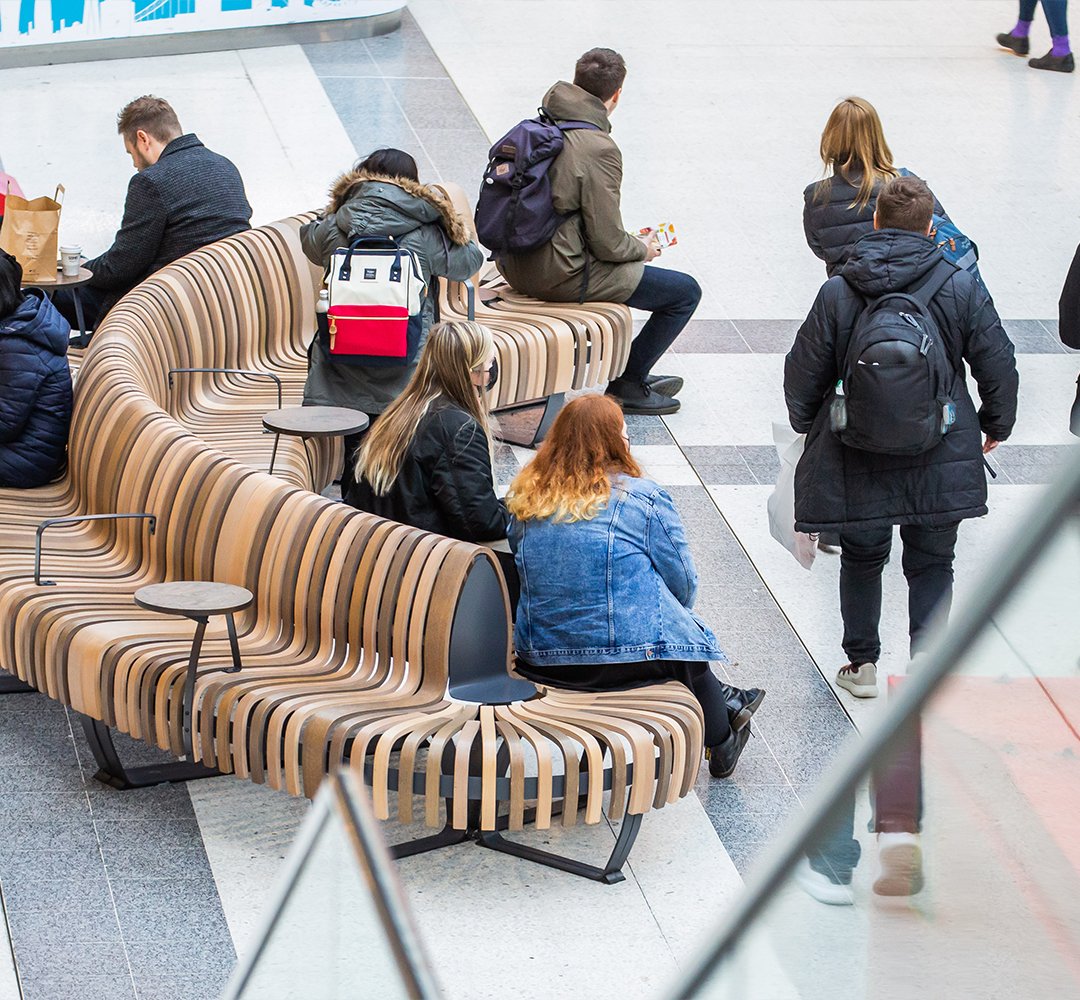
Escalator landings, level changes, and corridors shape how people find their way. We design this leftover space carefully so it becomes part of the route.

Slow spots.
Flexible places to sit, lean or stand for a bite on the way. A curved configuration near food and beverage can carry tabletops within the same footprint, so there is somewhere to sit when the cafés are full.
Trackside.
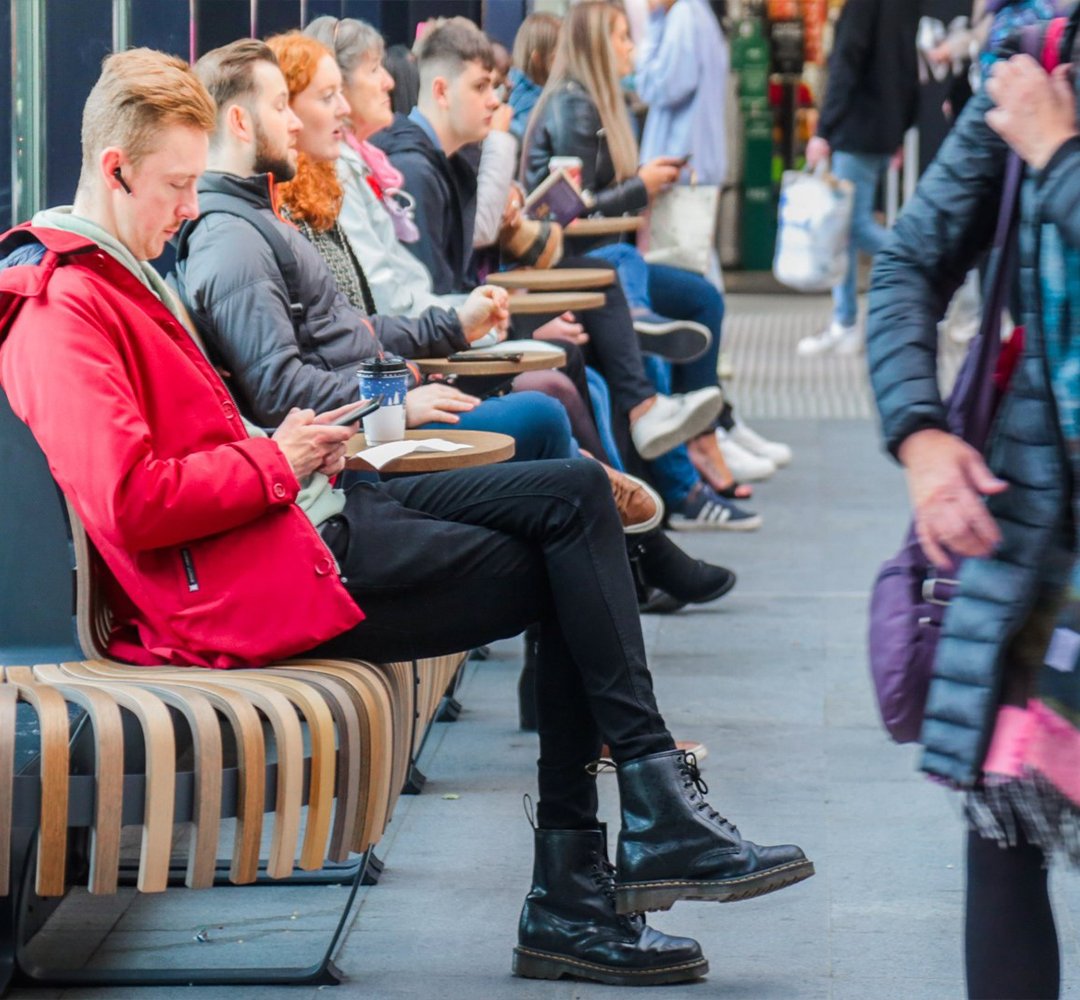
People gather where they expect the doors to be. The wait is short and dense. Configurations here hold many people through a focused wait and clear quickly when the platform is called.
A moment inside the rush
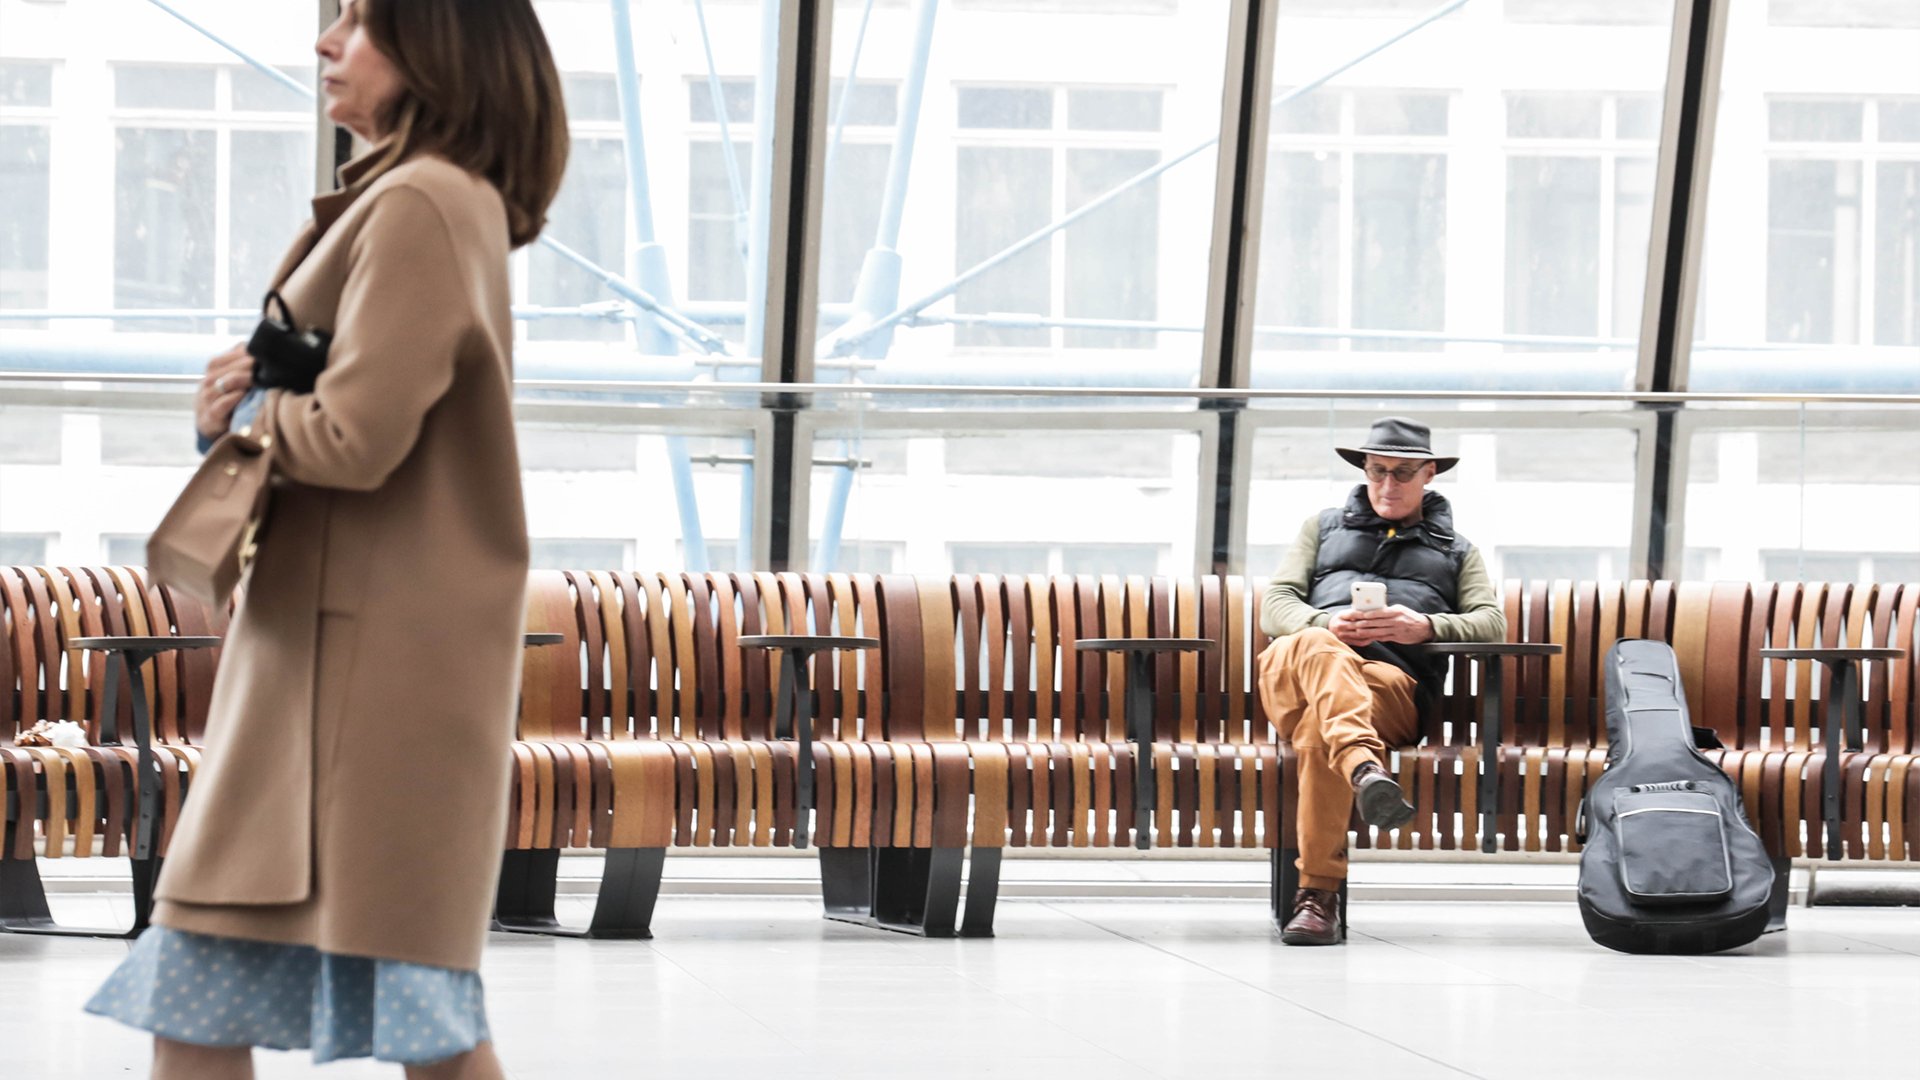
A station is built for movement. Then someone sits, and the room slows around them. Warm wood under the hand. A curve with no hard edge. The rush carries on a little way off, and for a moment it does not reach them.
A train station seating layout built from modular solutions
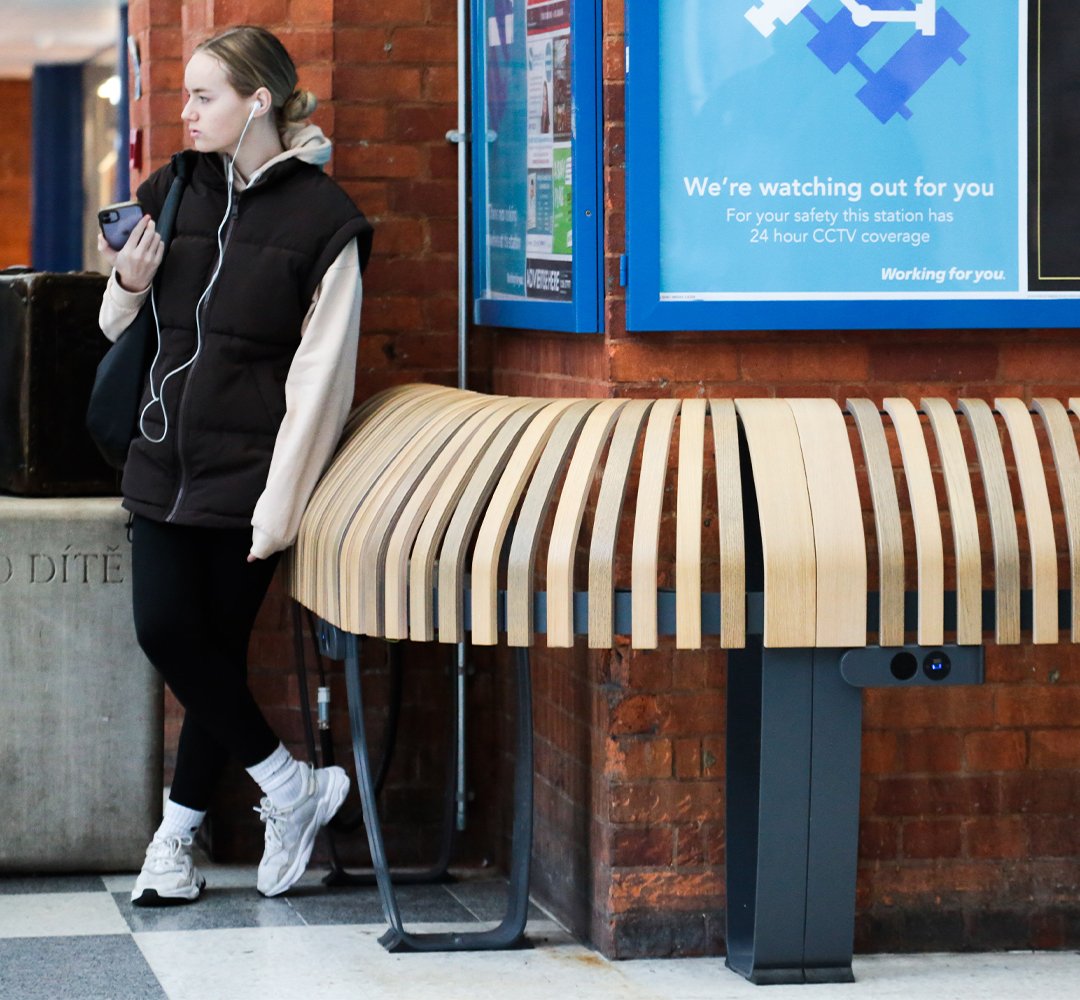
The layout of a railway station is set by its architecture long before the seating arrives. Curved concourses and irregular columns are classic features in an older station. Platforms can widen without warning. Our modular solutions follow that geometry. A curved configuration can trace the radius of a concourse and wrap a column. The seating reads as part of the room. The same line can lead passengers towards a platform or a shopfront without a sign, and turn a dead zone into usable space.
Nova C, Ascent, Pelago, Seamless, Leaf Lamp and Arcio share one design language. Together, they create a solution that shapes the rail network with one identity. Charging is built in; tables and armrests hold laptops and coffee, and room for wheelchairs and companions is part of the seating from the start.
Layouts planned for the specific space give approximately 30–50% more seating in the same footprint as generic seating products. Parts are replaceable, and modules can be reconfigured as passenger patterns change.
Projects worldwide
Transport hubs zones in real projects
Transport hub projects around the world share the same approach. We read the space first and look at who moves through it every day. Then we shape the solution around it.