
A healthcare facility is a sequence of zones
Healthcare facility zones each have their own pace and purpose. In a healthcare facility, waiting plays a central role, both for patients and visitors. These spaces carry uncertainty about how long the wait might be and how long recovery can take. Design can shape how people experience the feelings in those spaces.
A well-planned hospital layout design responds to the different zones while the building still reads as one place. It matters to the people inside.
We design for those moments. With more than 2,000 completed projects across sectors, we understand what makes shared spaces thrive. We join early, as a partner to architects, designers and healthcare teams, and our in-house spatial design team reads the space as a whole before composing a solution to shape any part of it. We map how people arrive, wait and move on, then match each zone to its rhythm. The starting point is always the people in the building and the biophilic intent.
Spaces
Hospital seating zones, one by one
Healthcare facility zones keep their own character while connecting into one coherent experience.
Lobby.
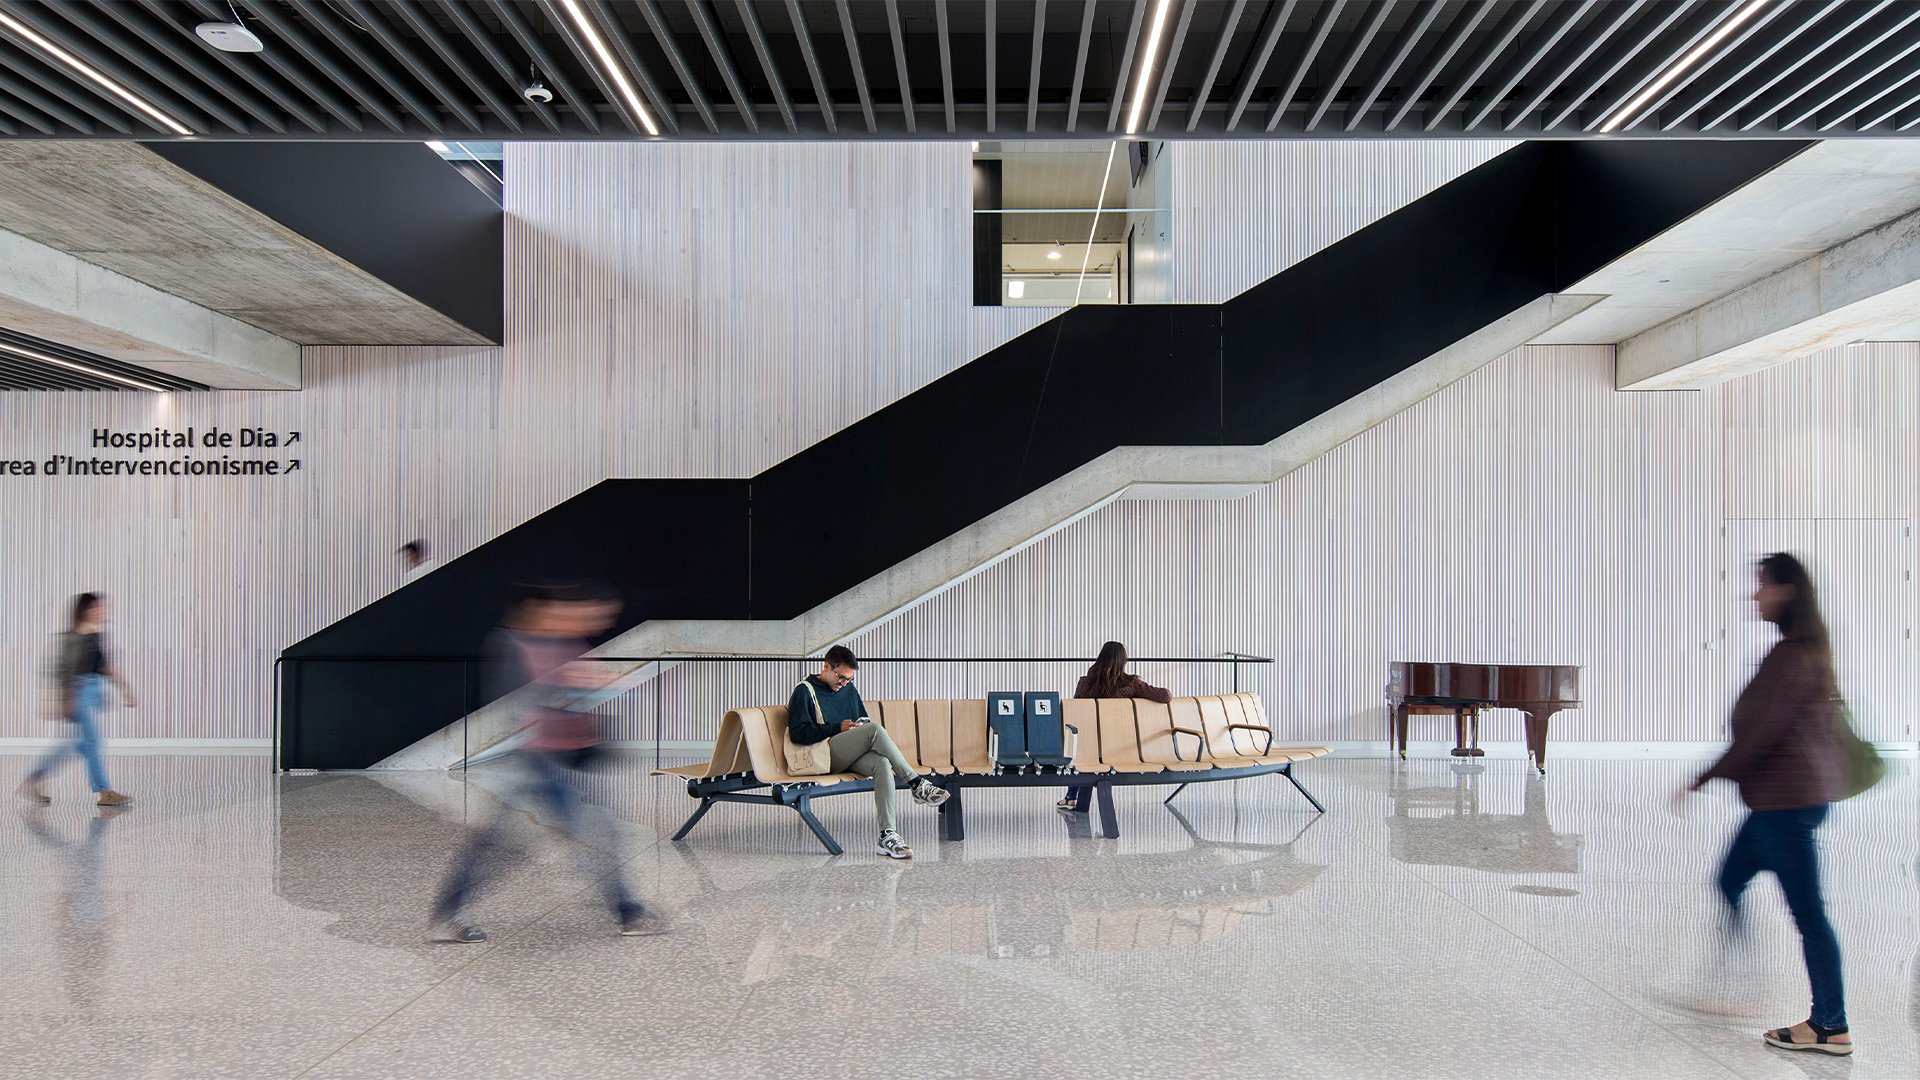
The first few metres of the building set the pace, and the waiting here is long. Whether it is an emergency or a booked appointment, visitors orient themselves and decide where to go next.
Corridors.
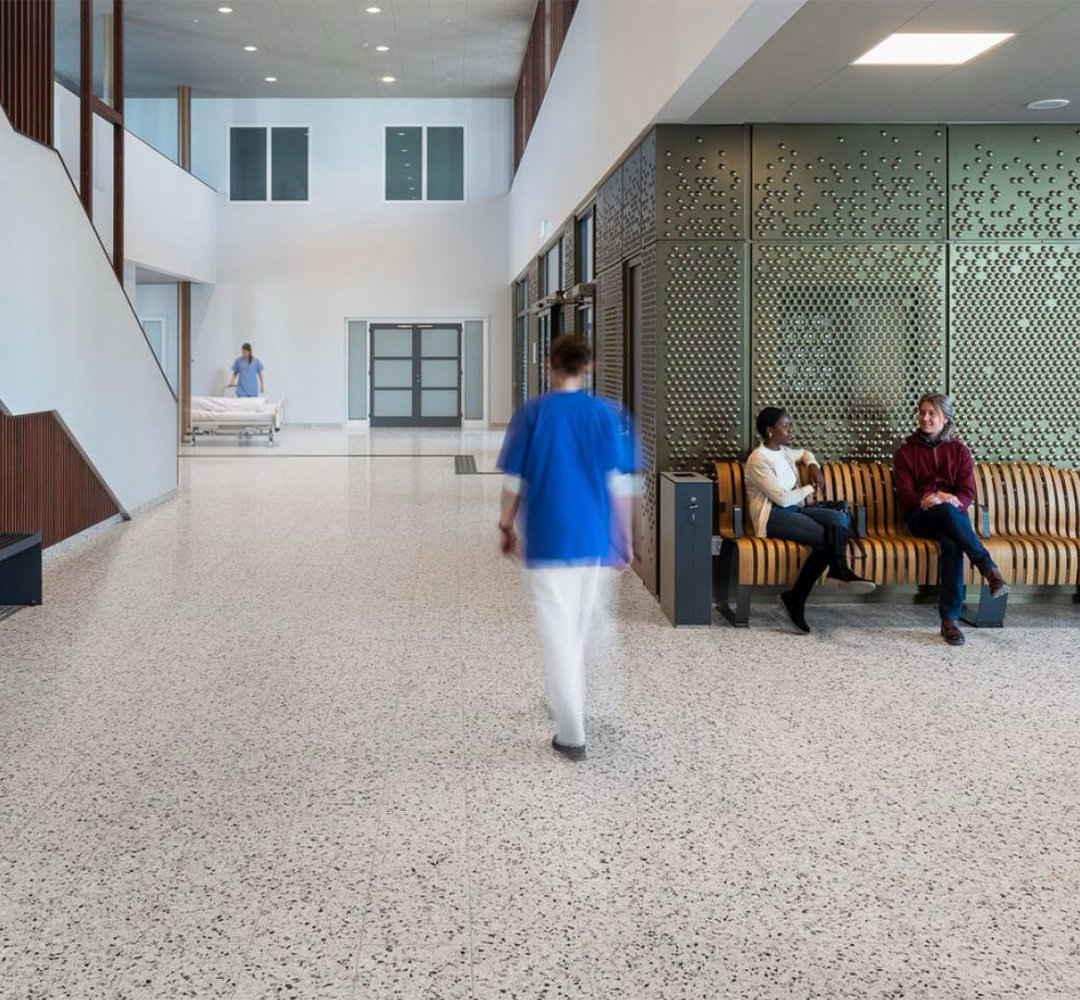
In a hospital floor layout, the corridor carries movement and waiting at once. Configurations along the walls keep the floor clear for beds and trolleys.
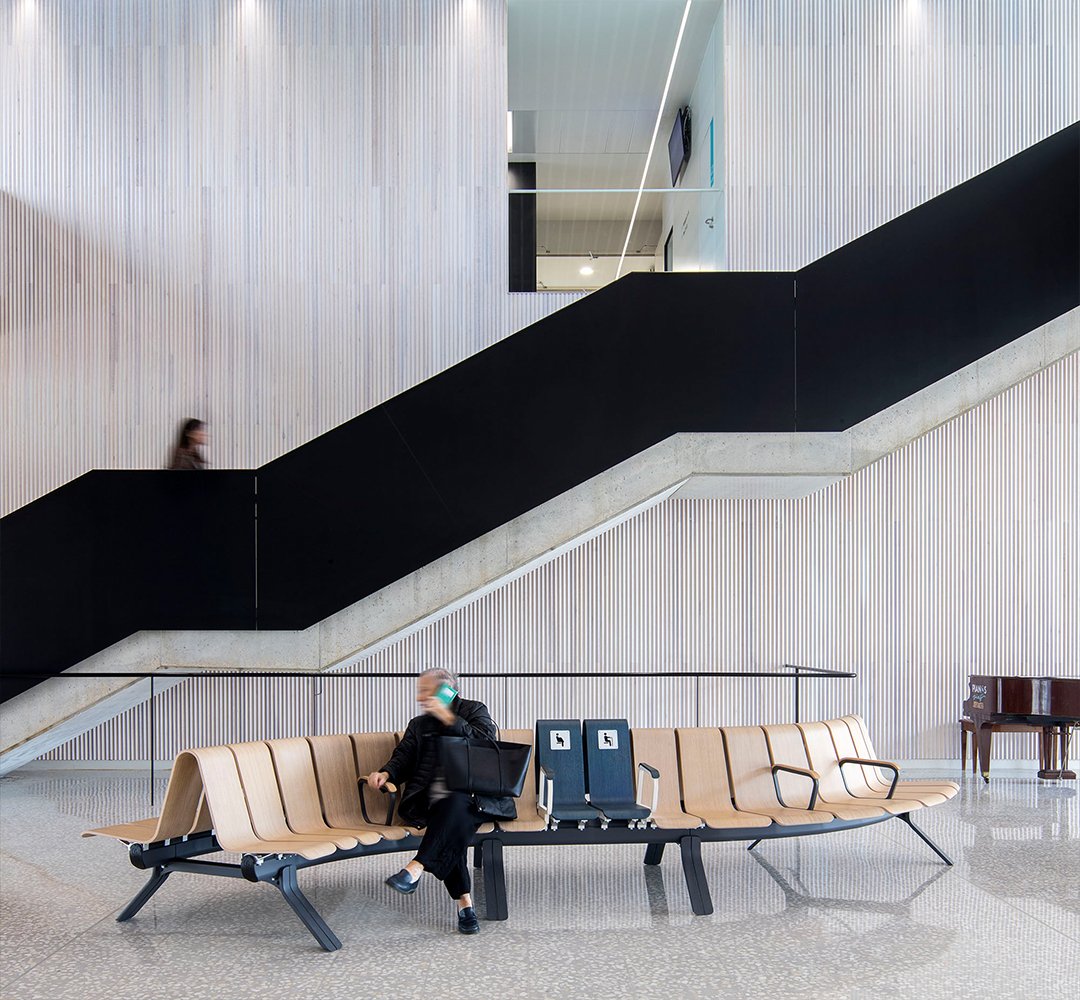
Atriums and concourses.
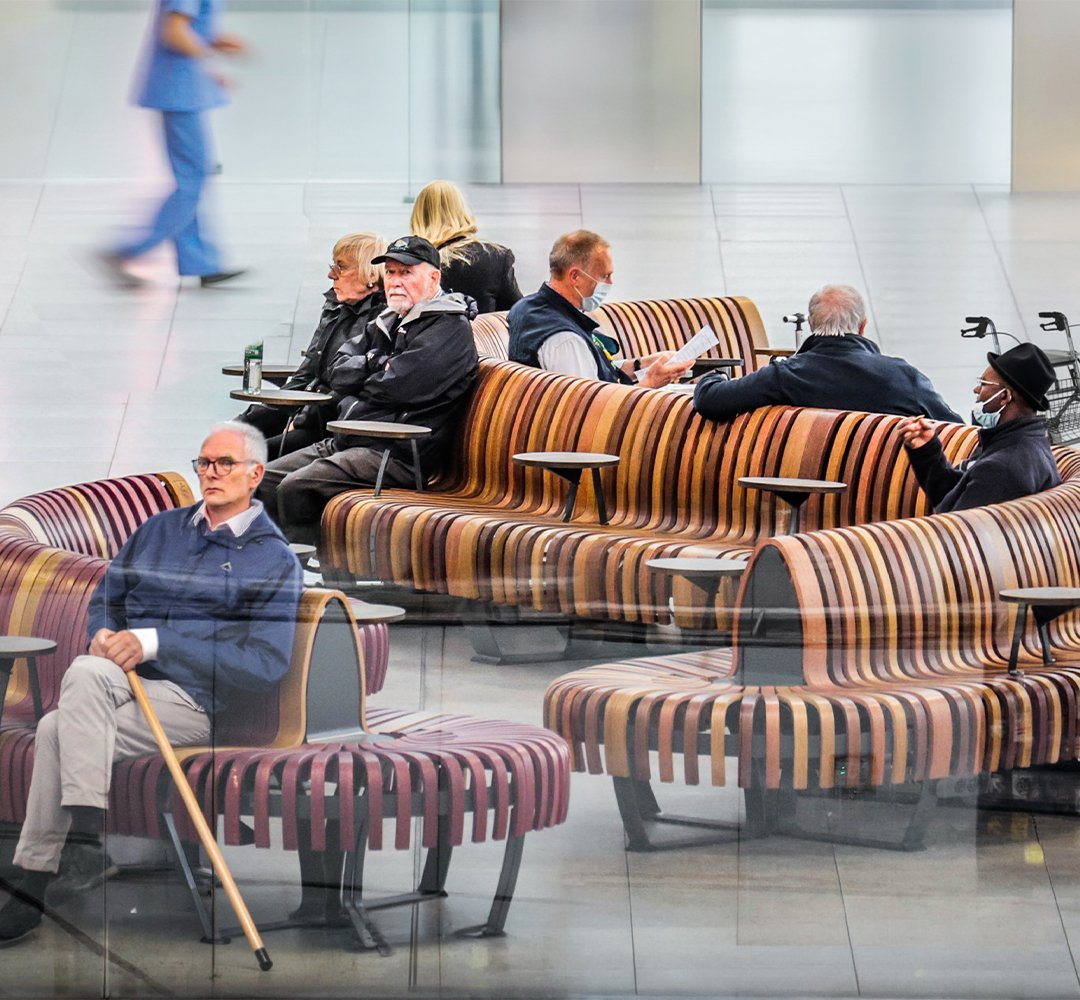
Open spaces carry the vertical logic of the building. When floor-bound configurations are paired with suspended elements, the design acts as a landmark.
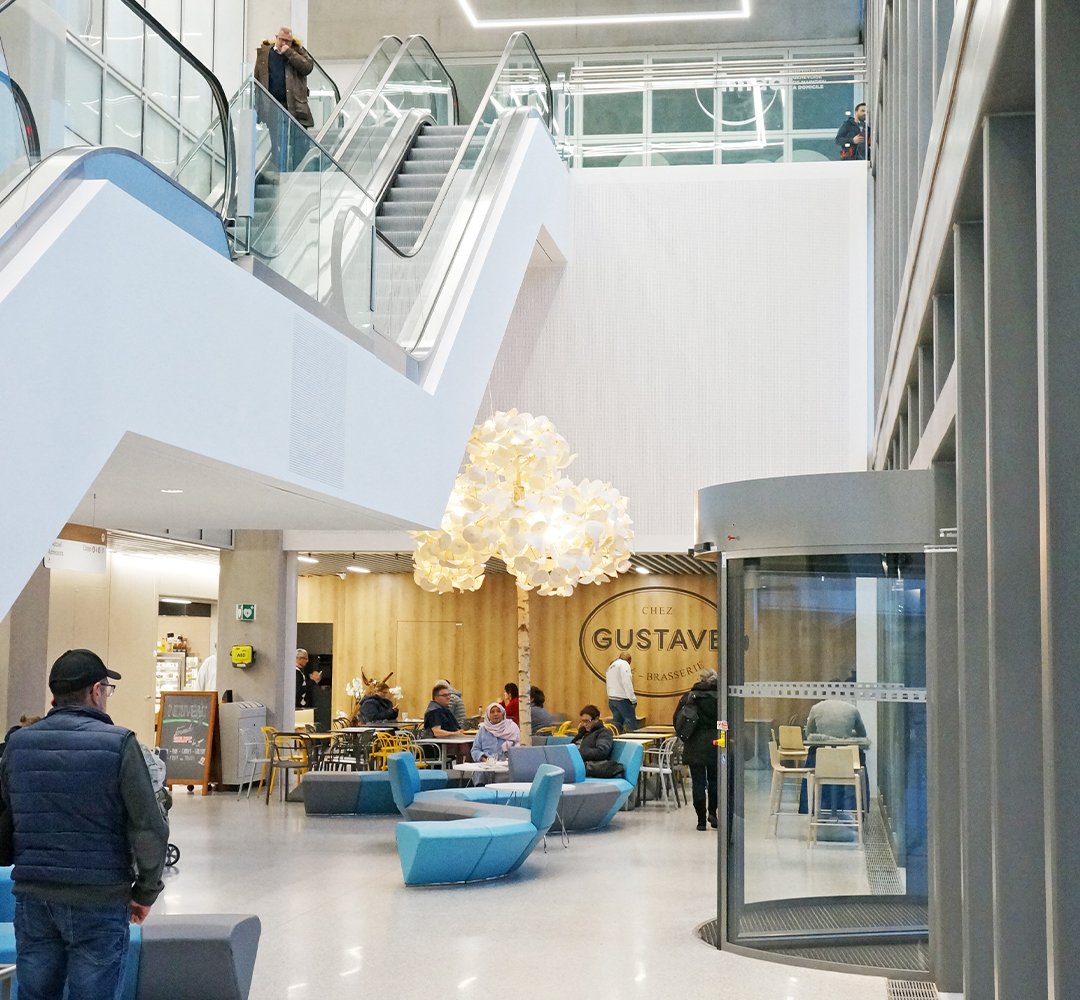
Social spaces.
In cafés and other social spots, people stay longer to spend time with others, and the space has to accommodate both rush hours and slow ones. It is a place for everyone: patients, visitors, and staff.
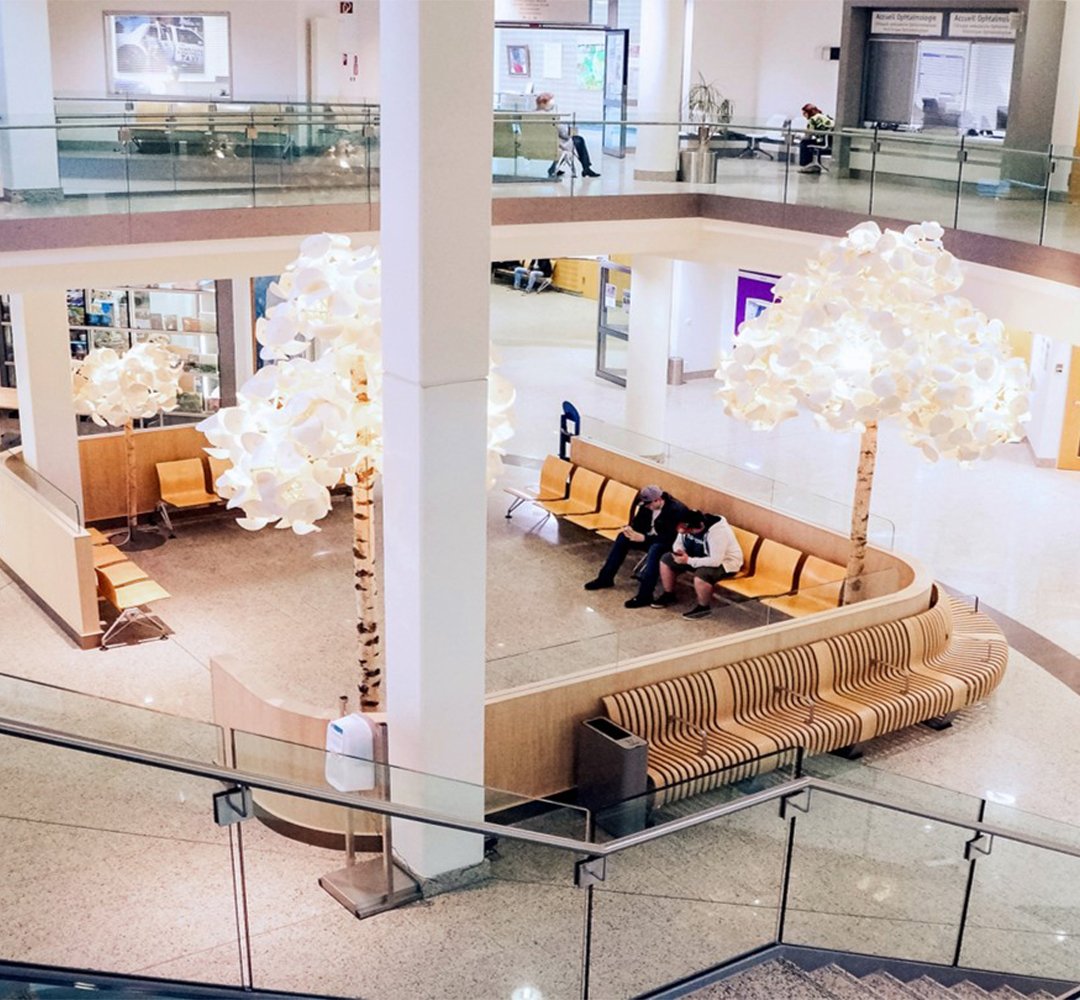
Sub-wait.
The family lounge or the ward waiting room. Relatives spend time with the patient here or wait to visit, and patients wait their turn at the ward. These spaces need to feel calm and hold up to daily cleaning.

Where the wait softens
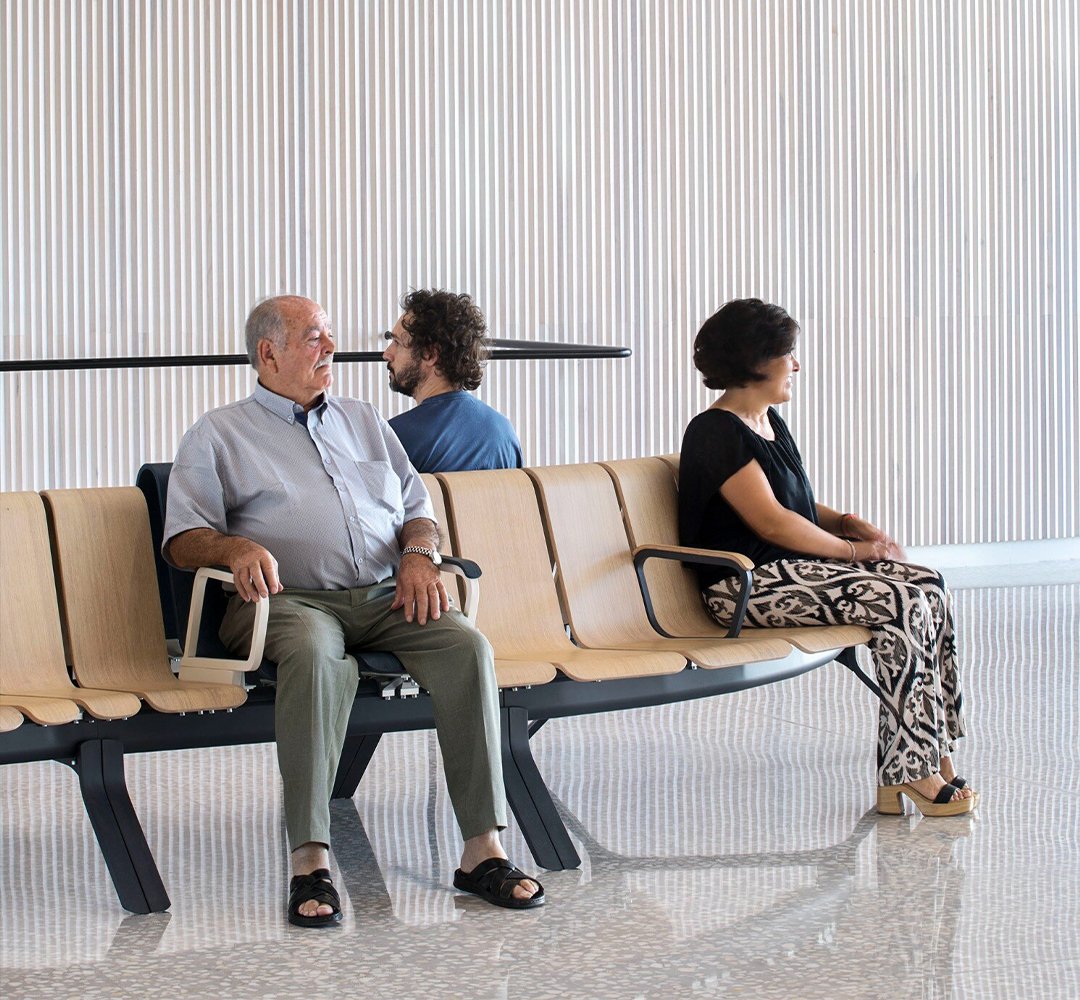
Waiting rooms are quiet in a particular way. A hand rests on pale oak, and the room slows to match it. The sound settles, and time passes more gently.
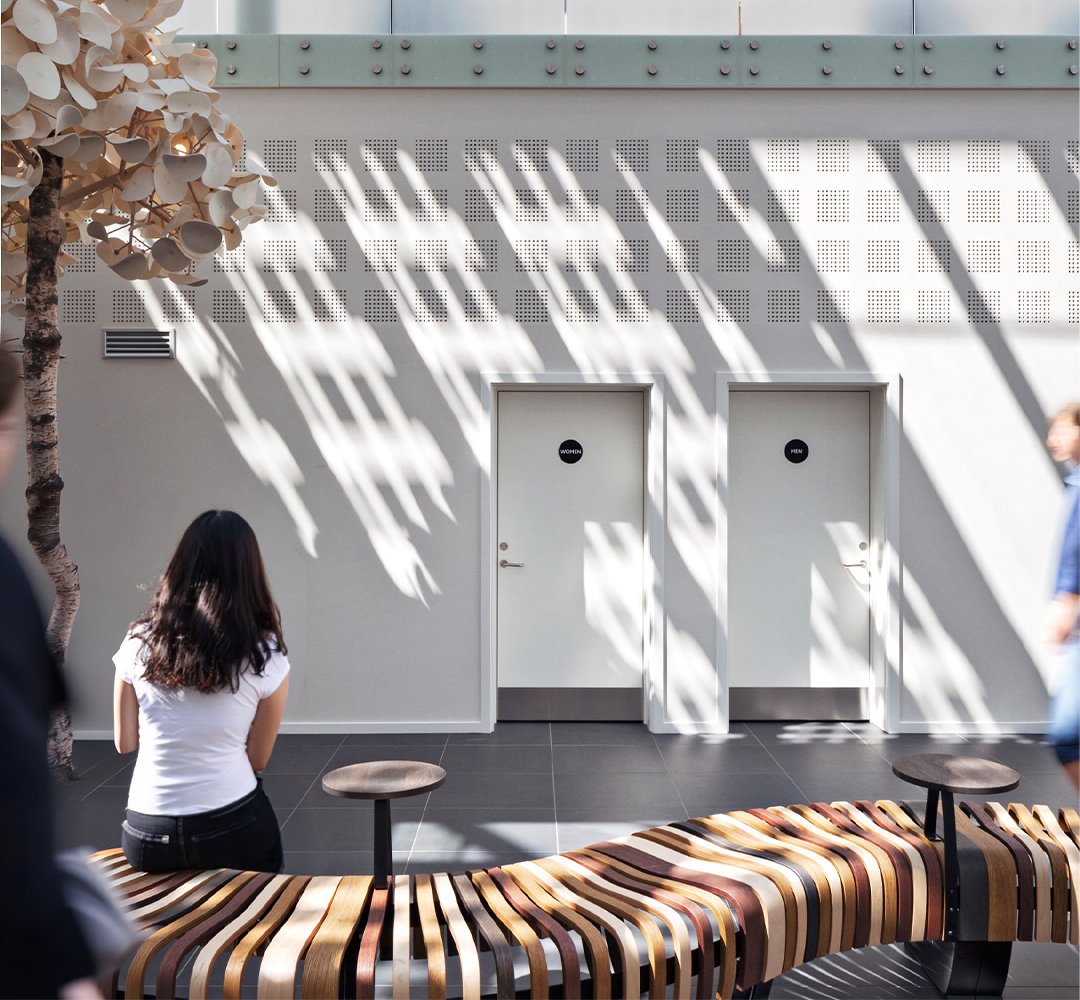
A hospital waiting room layout built from modular solutions
Every facility is different, and so is every zone within it. Our portfolio is composed to share one design language and combine freely, so each zone gets its own solution, and the layout still holds together as one.
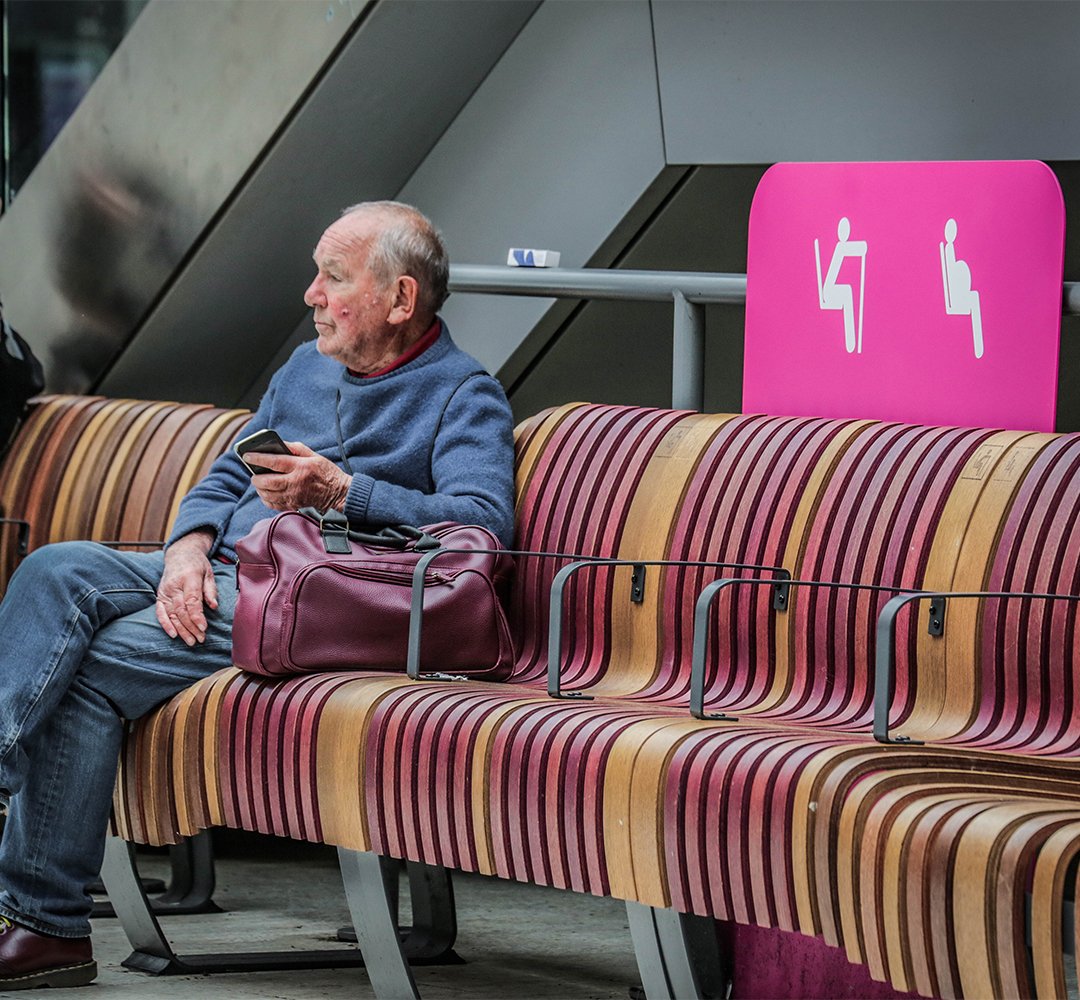
Curved, modular seating breaks up the rigidity of corridor-style waiting, so groups, couples, and individuals can sit at their own distance without losing sight of staff or signage. Seating can open into longer runs where the frequency of people is high. Smaller clusters near recovery and consultation areas support privacy and a slower pace. It works the same in a hospital ward and in a clinic layout. Planters soften the room, and room for wheelchairs and companions is part of the seating from the start.
Surfaces withstand isopropanol and chlorine-based disinfectants and repel liquids. Parts are replaceable, modules can be reconfigured as needs change, and warranties run from 5 to 30 years, depending on the series.
Projects worldwide
Healthcare facility zones in real projects
Healthcare projects around the world share the same approach. We read the space first and look at who moves through it every day. Then we shape the solution around it.