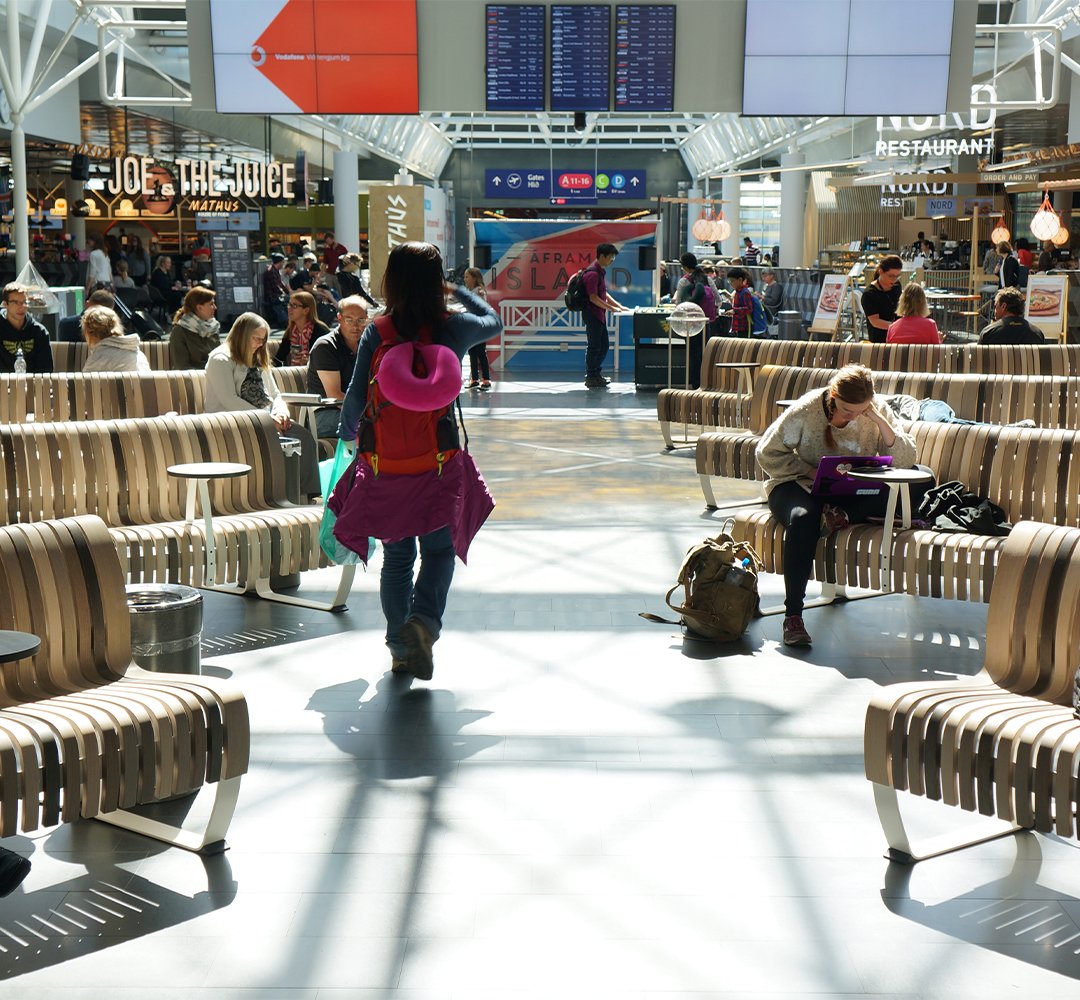
An airport is a sequence of zones
In a few hundred metres, the same passenger can be rushing to check in, hurrying to the gate, waiting for an announcement, or filling an hour with a coffee. Each state asks something different of the space around them.
Airport zones are where this becomes apparent. Each one has its own pace and needs and its own role in the terminal. A good airport seating layout responds to all of them. It can guide passengers or offer seating for many people. Still, the terminal reads as one place.
We design for these moments. We understand both the space and the people moving through it. The design adapts to the area it sits in. To work this way, we join early in the process, as a partner to architects, designers and airport operators. The starting point is always the human experience and the biophilic intent.
Spaces
Airport seating zones, one by one
An airport terminal seating layout works when each zone is designed for the people who use it. That is how we approach each one.
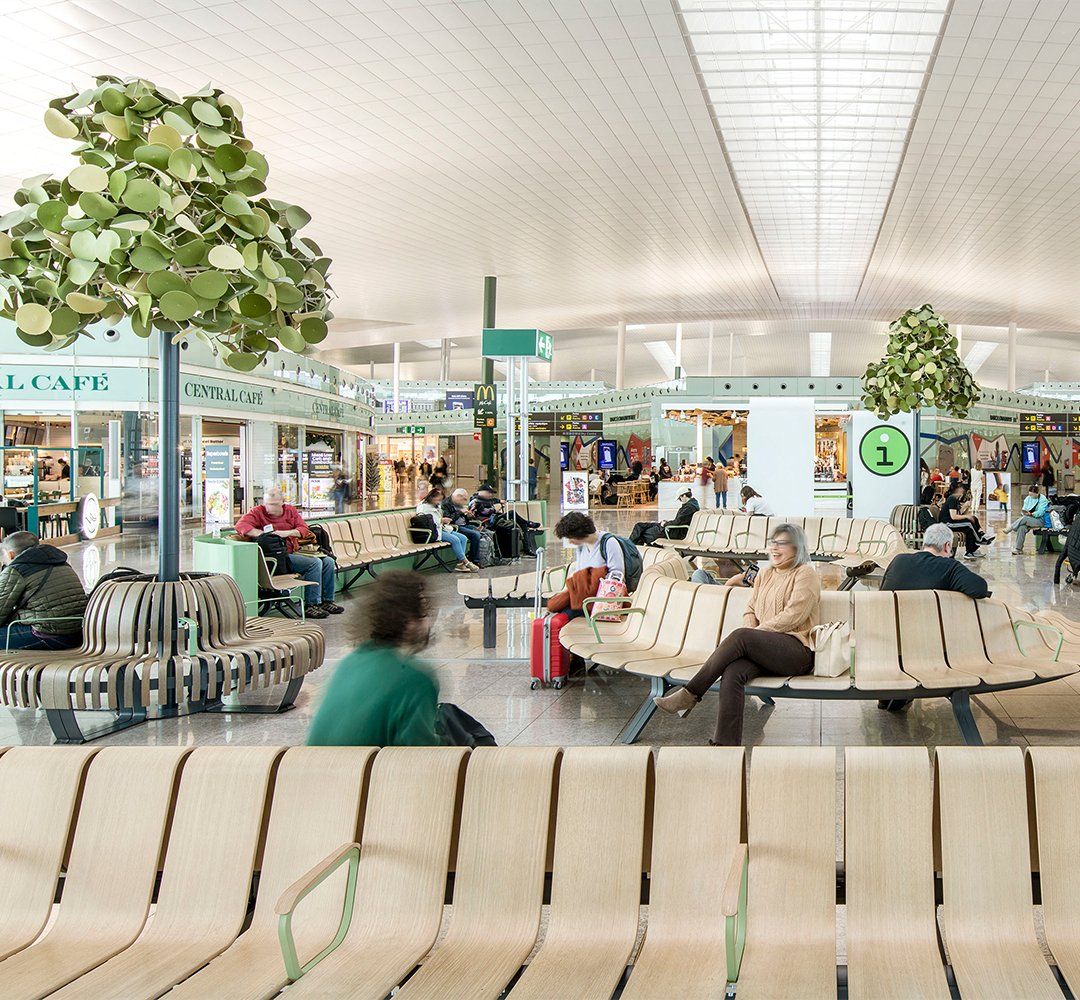
Waiting areas.
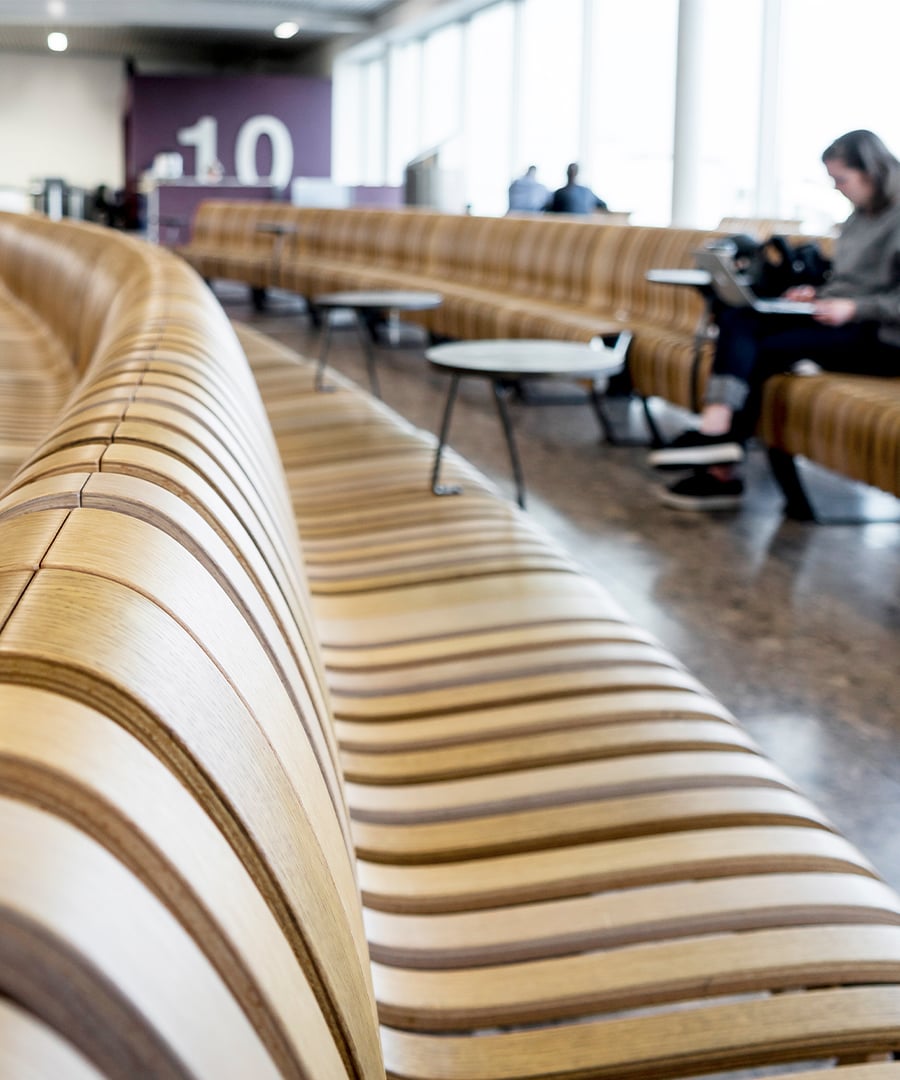
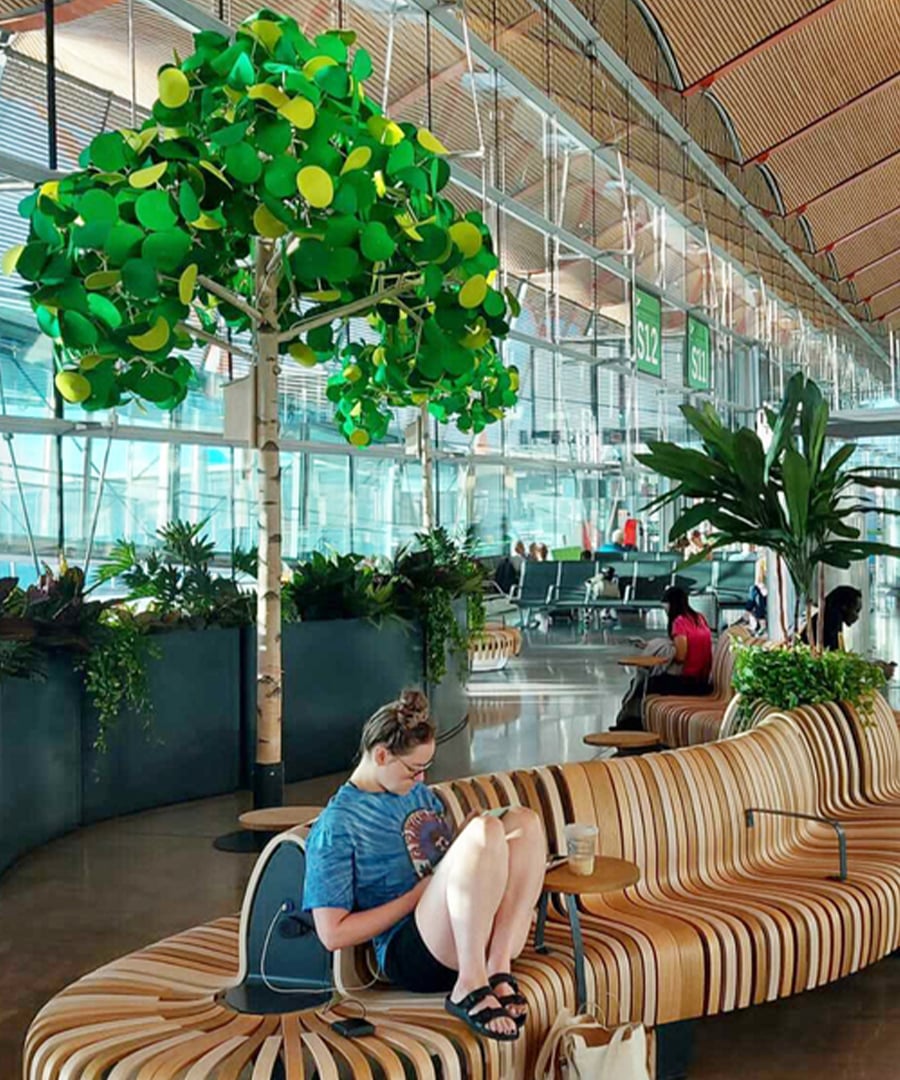
Passengers arrive with time to fill and little certainty about how to spend it. Seating here supports a longer pause while they wait for the gate announcement. Planters divide the space and create quieter corners.
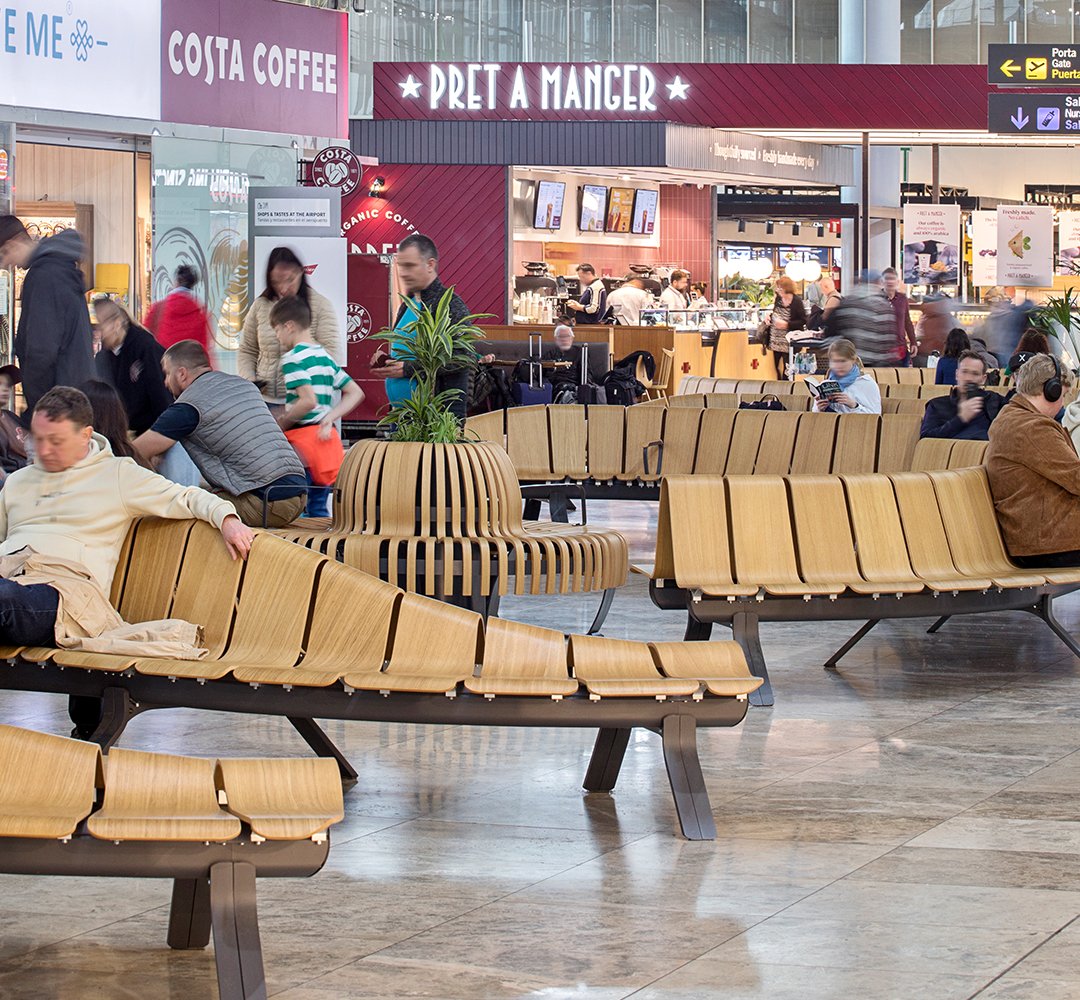
Retail spaces.
Shops, restaurants, and services are a key source of airport revenue, and relaxed passengers stay longer. Seating is placed to make people stop and to guide them toward the shops rather than past them.
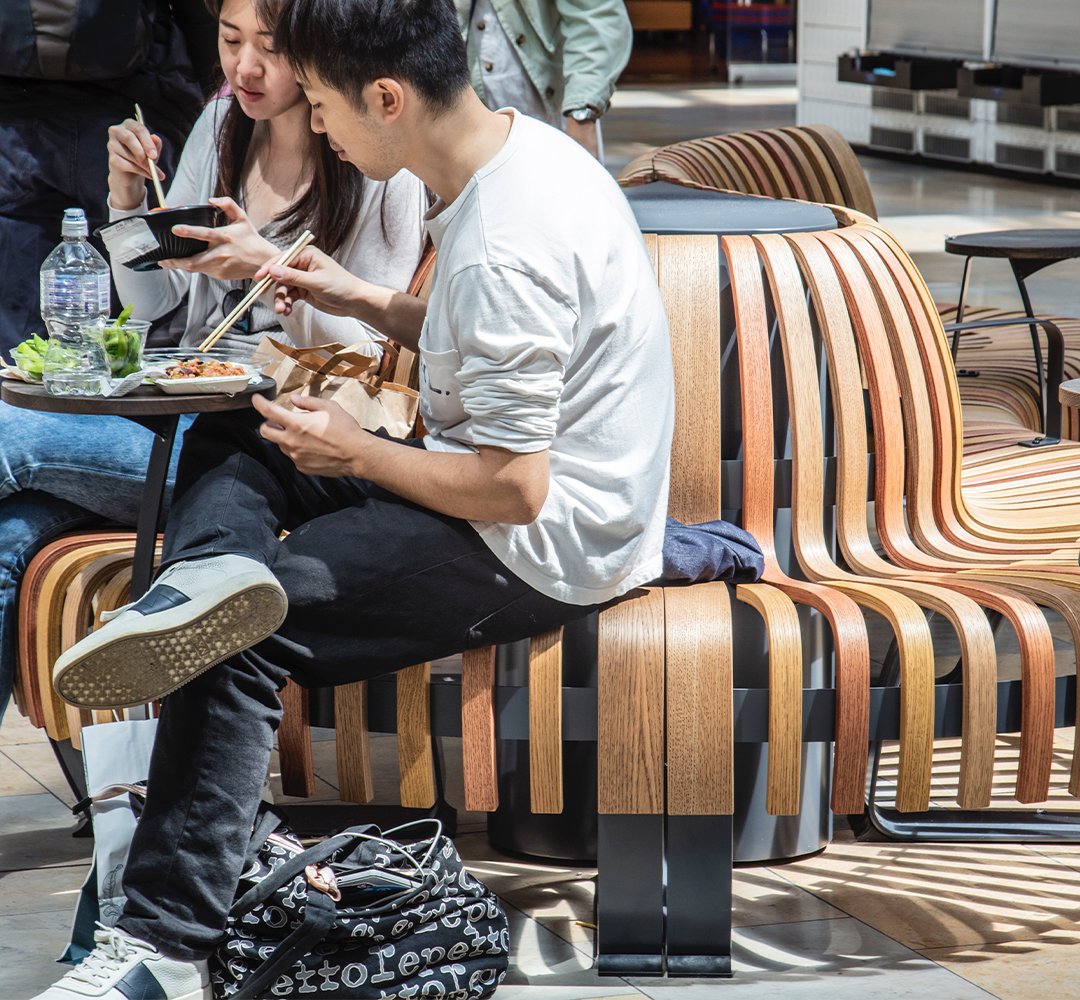
Food courts.
Places to sit to enjoy a drink or a shared meal. Tables and Food & Beverage armrests make eating on the go easier.
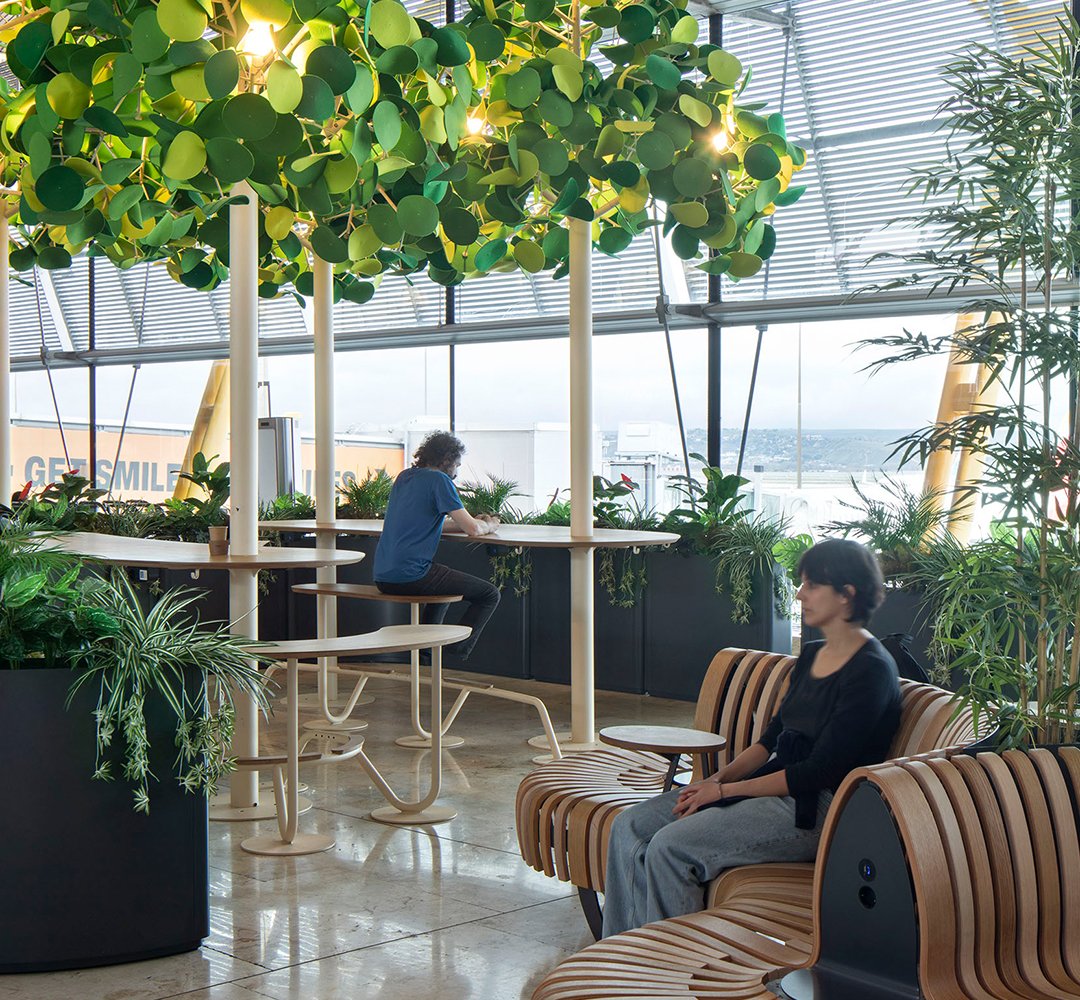
Work hubs.
A quiet corner, good light, and power for devices accommodate any traveller before departure.
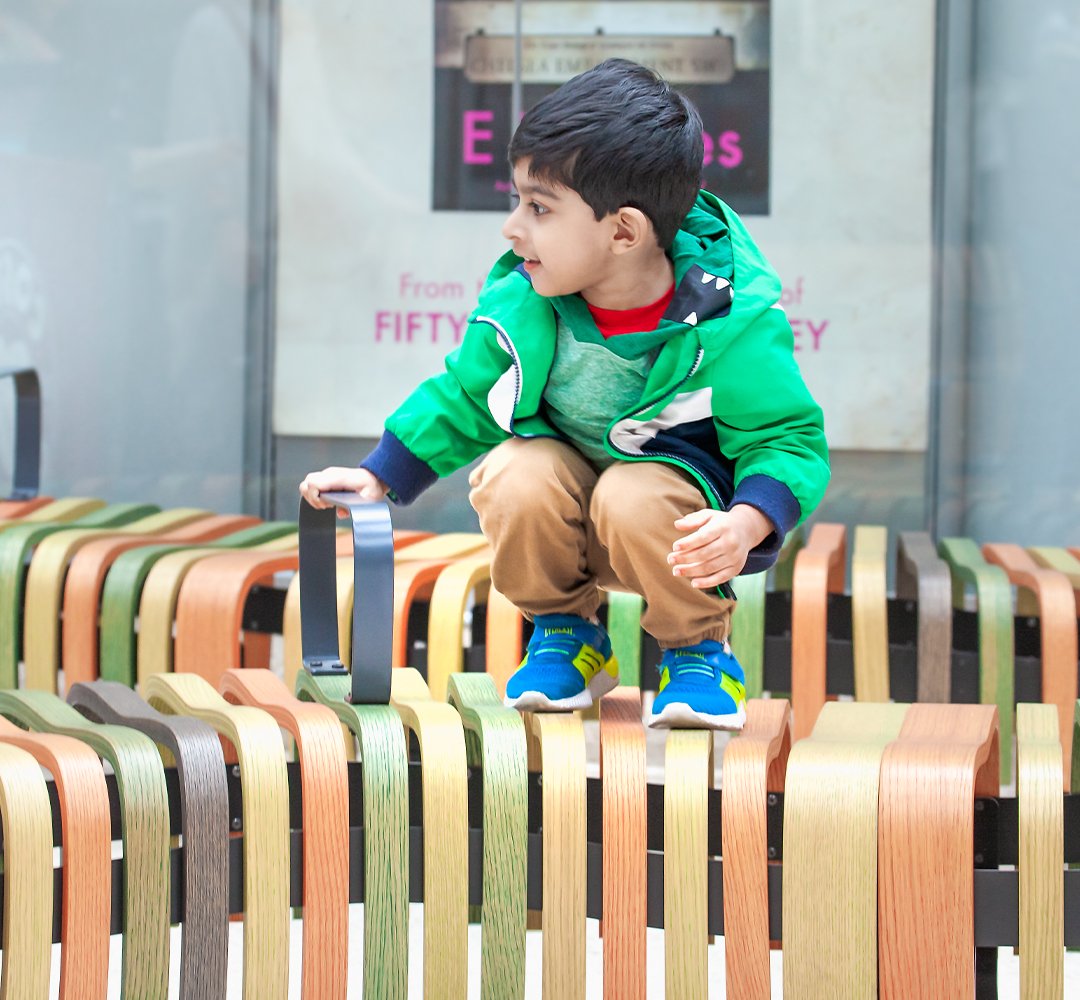
Family areas.
Seating that works for the whole family, with room for children to move and comfort for parents to sit back.
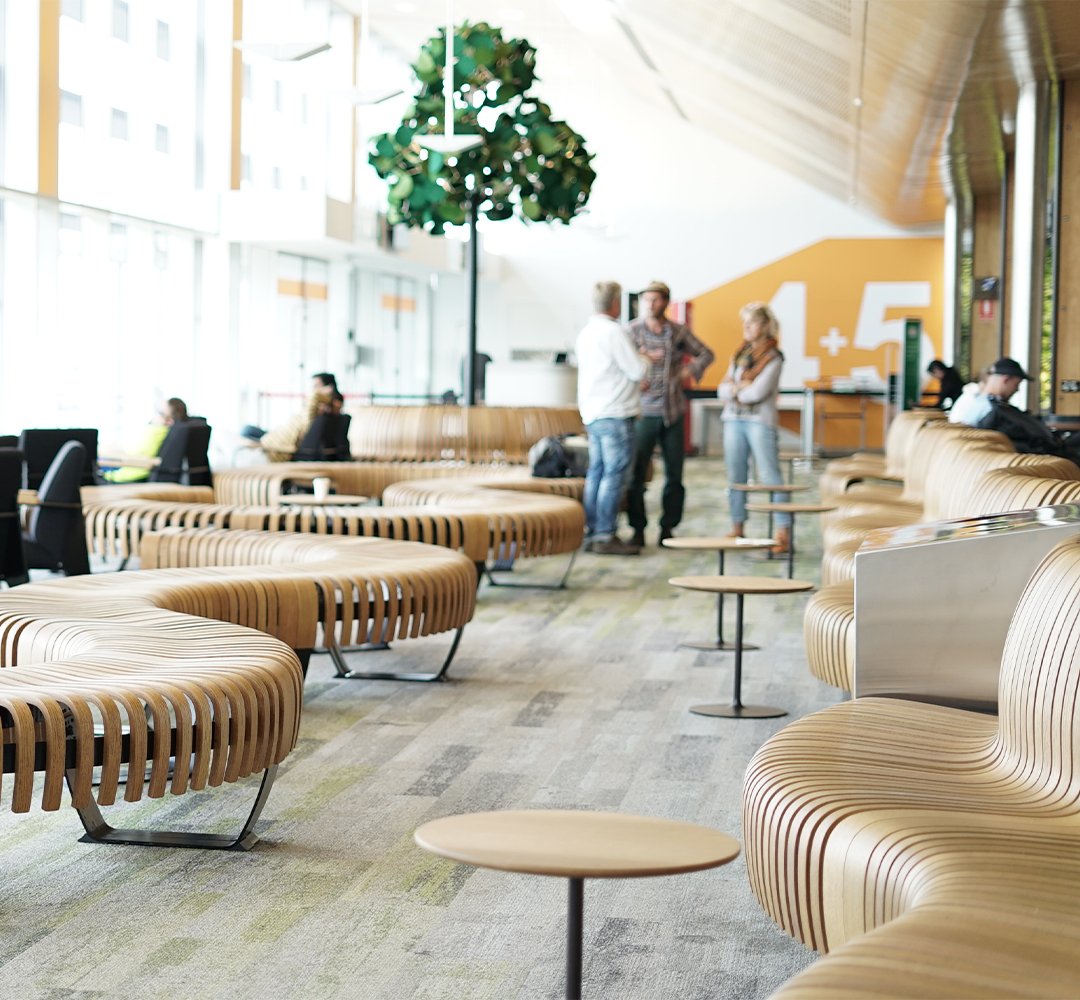
Gates.
Many people arrive at once and stay briefly, so capacity and comfort matter most. Passengers want to charge phones and laptops before departure, while the layout still needs to support easy boarding.

Room to breathe
Step out of a security queue into an environment with real plants and soft light. Shoulders drop. Breathing slows. Wood, organic forms and greenery change the experience of people inhabiting it. Some want to be left alone. Others are comfortable near strangers. The space holds both.
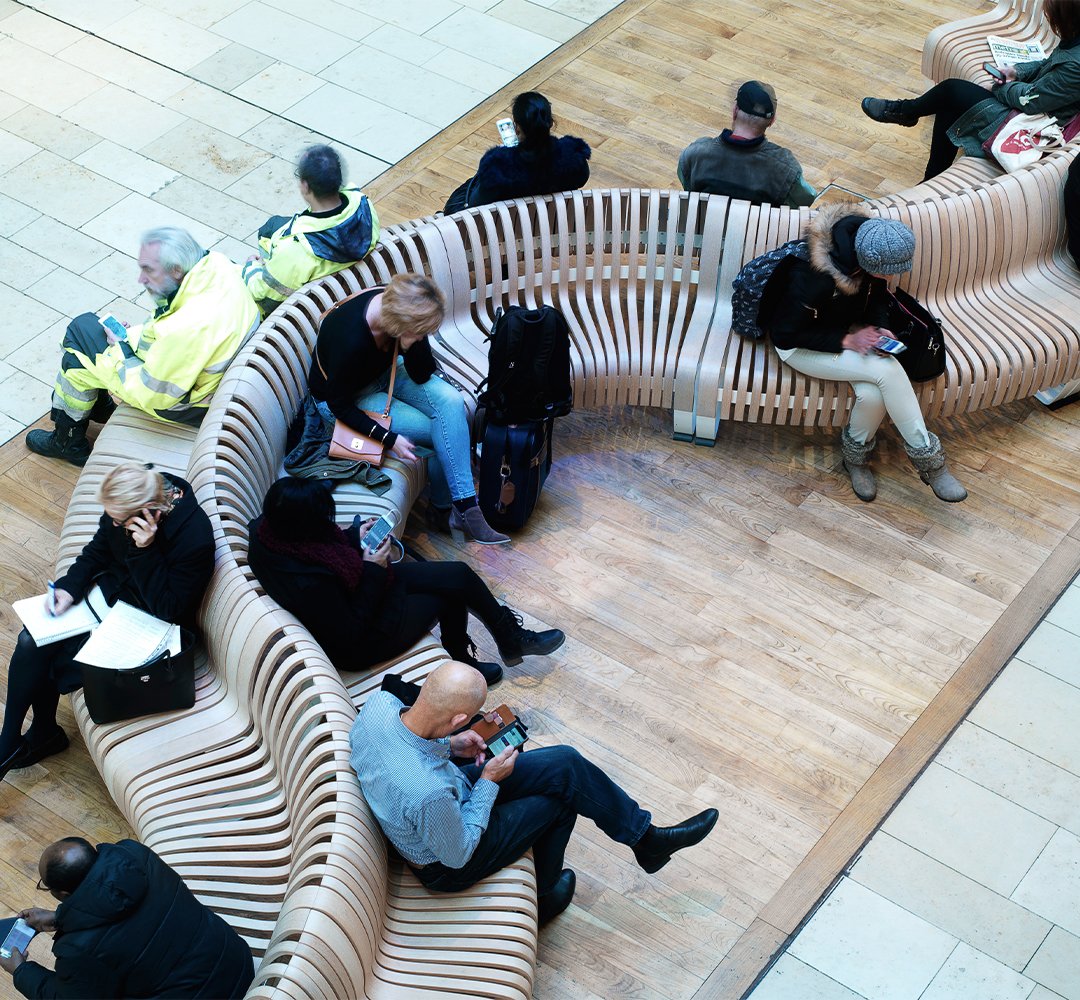
A terminal seating layout built from modular solutions
Every airport is different, and so is every zone within it. Our portfolio is built on modular principles, so solutions are composed for the project at hand. Our in-house spatial design team studies each space and how people inhabit it before proposing an airport seating layout.
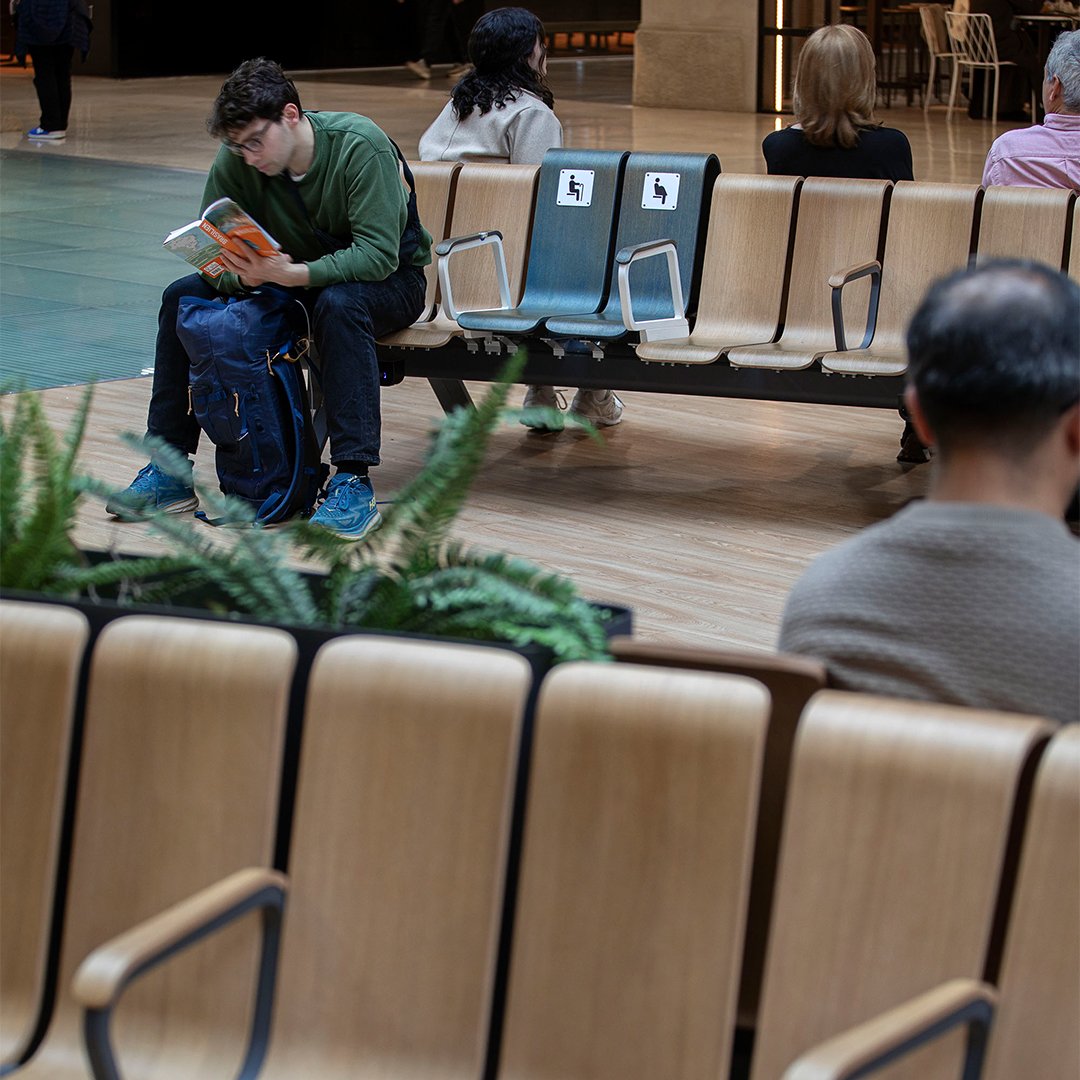
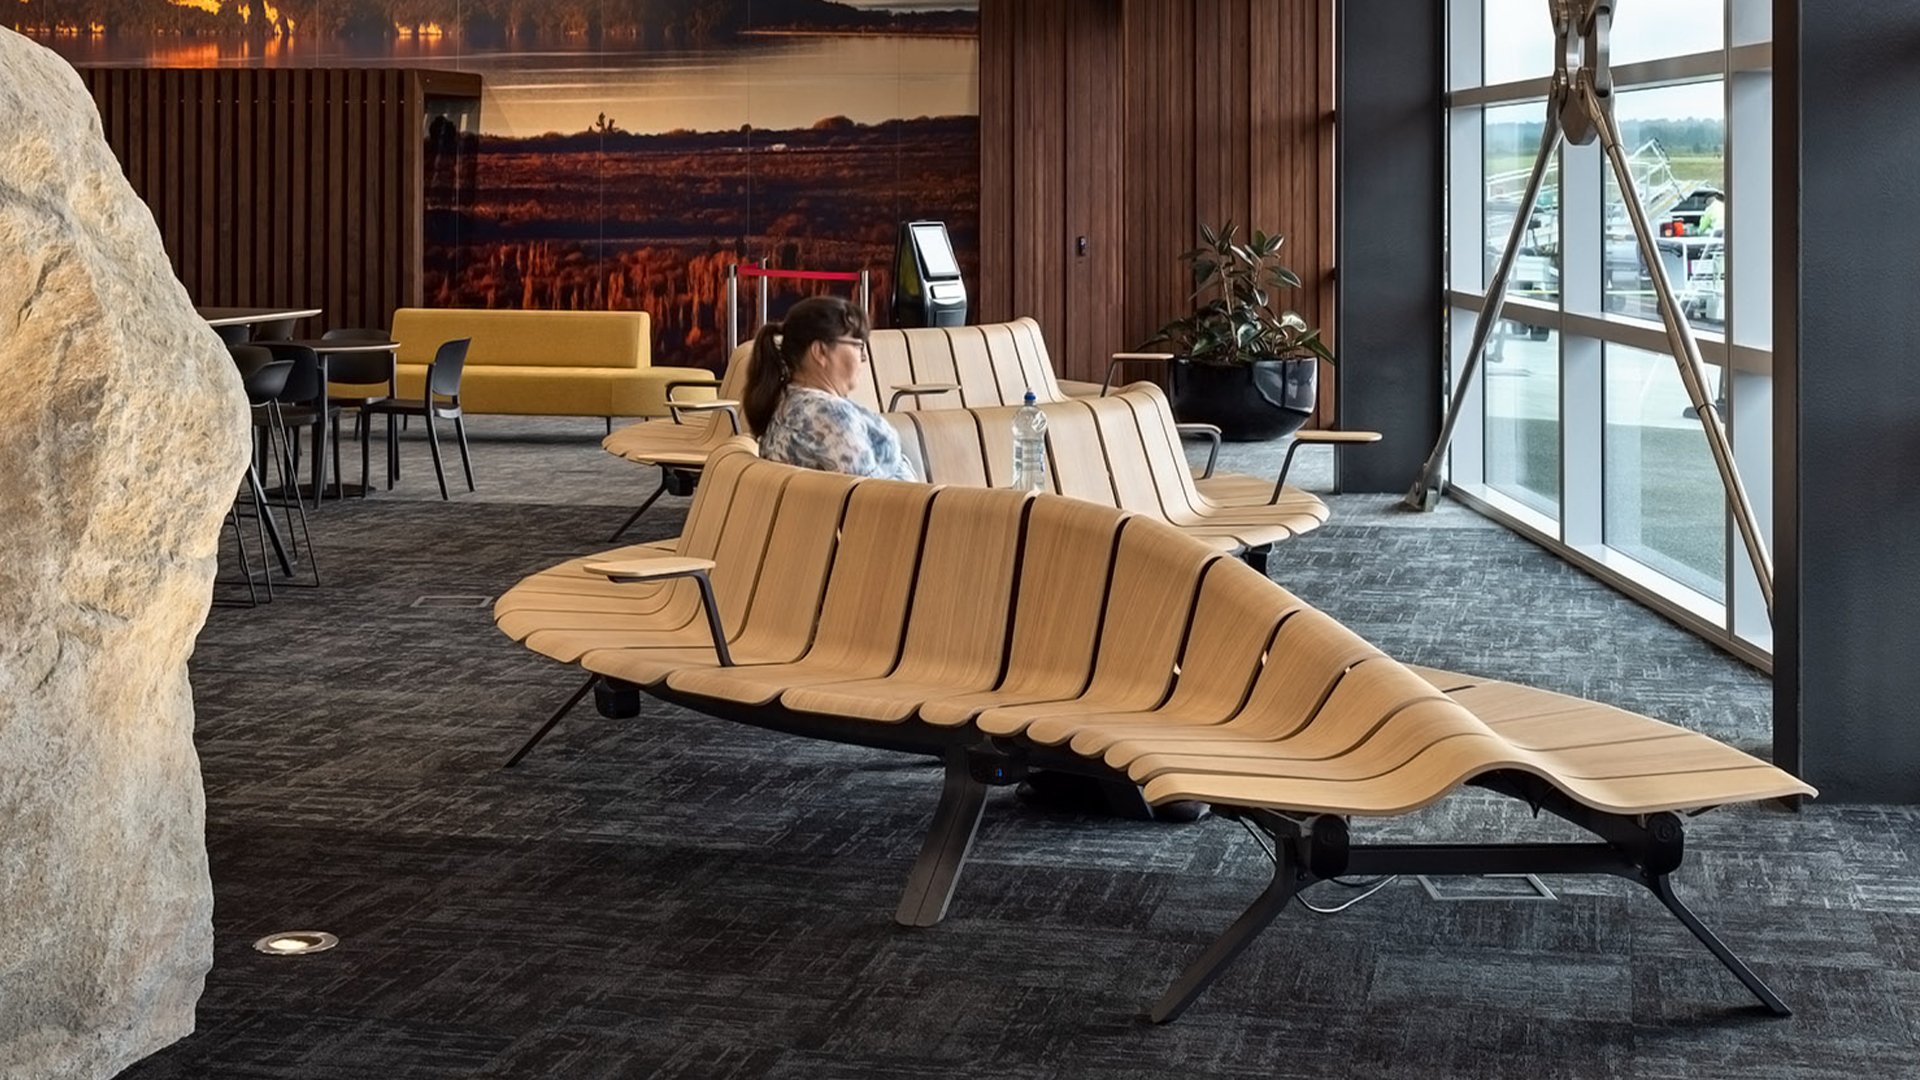
The range covers what each zone asks for. Armrests help people sit down and get up. Tables and Food & Beverage Armrests support eating and working. Seats can be raised. The configuration itself can create room for flow, large luggage, and wheelchairs.
Our products share a single design language. In any combination, the terminal seating layout still reads as one place, while providing about 30–50% more seating in the same footprint than straight beam seating. Parts are replaceable, and modules can be rearranged as passenger patterns change.
Projects worldwide
Airport zones in real projects
More than 2,000 projects later, the approach is the same. We look first at the space and who moves through it every day. Then we shape the solution around them.