
Shaping Allegro offices
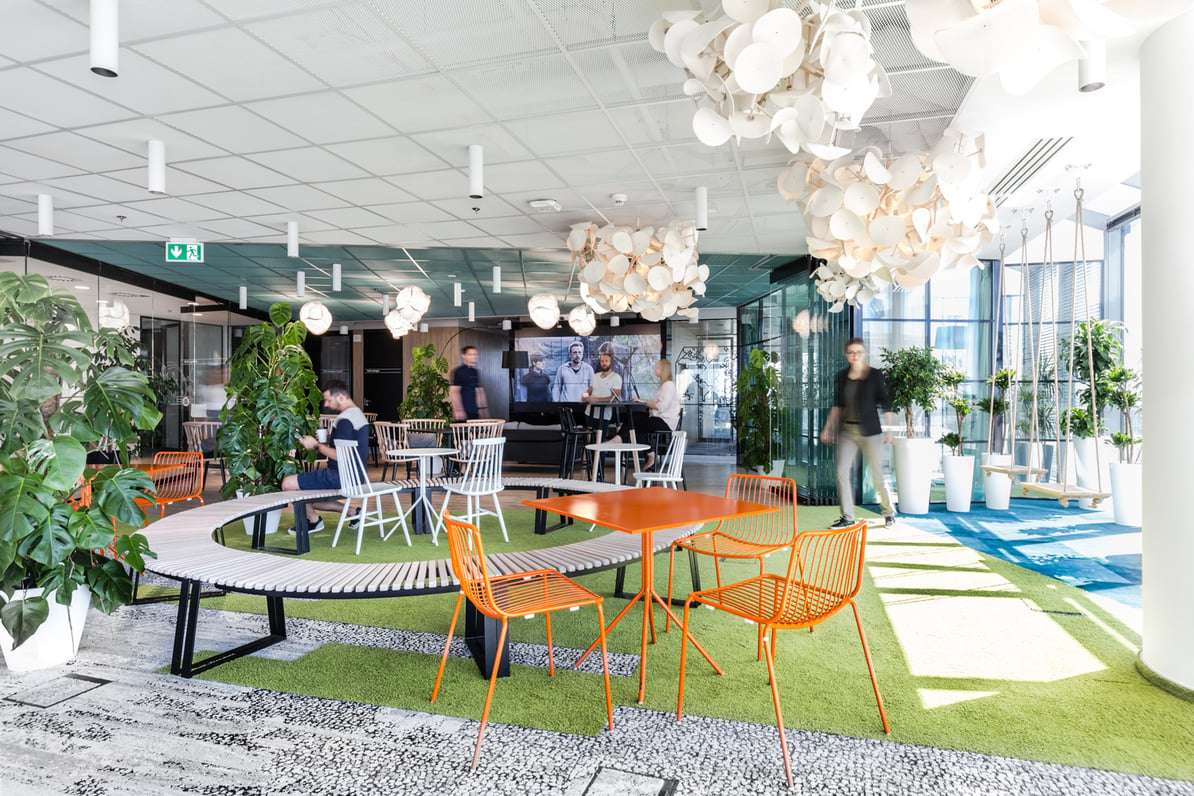
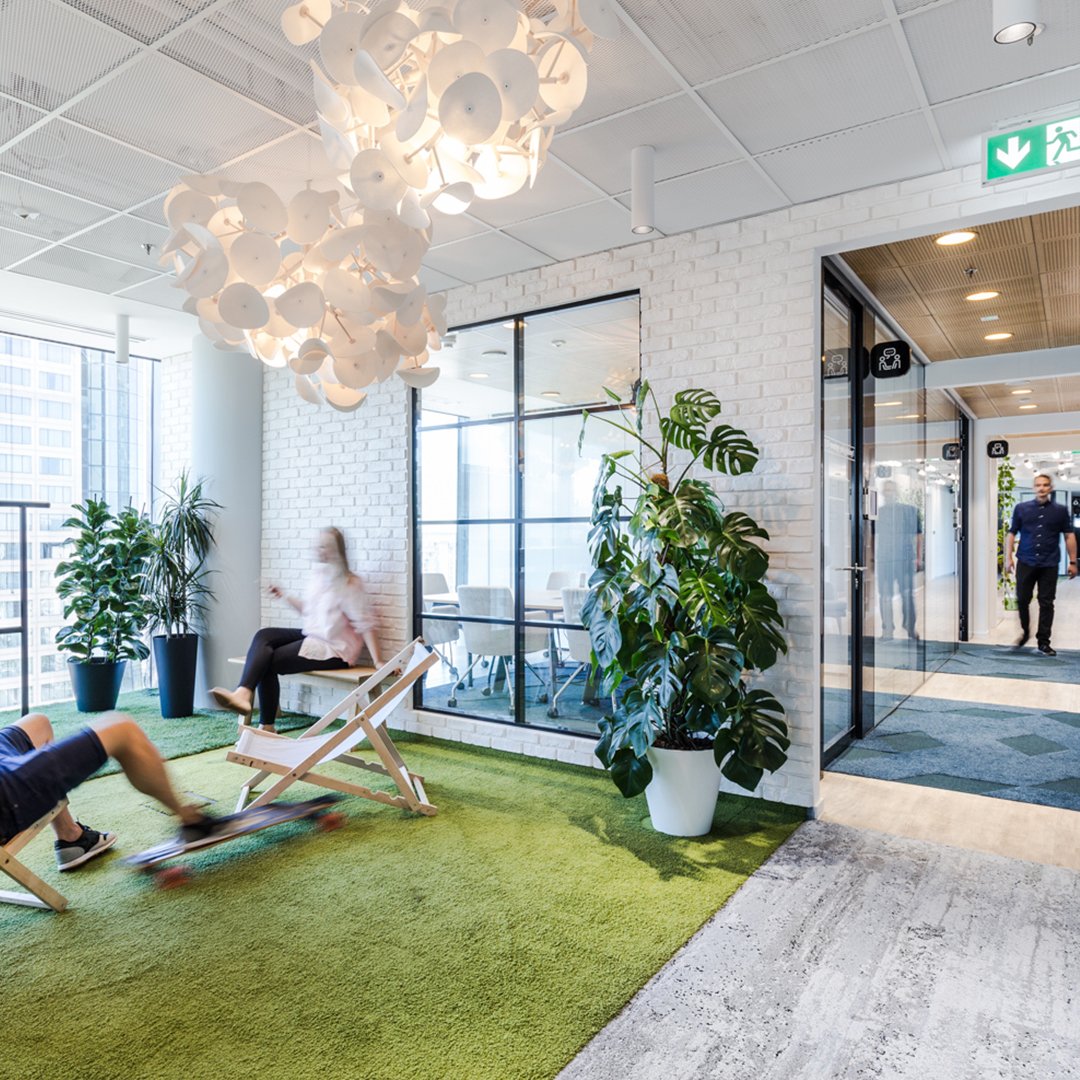
Allegro Group’s headquarters in the Q22 building in Warsaw spans three floors and 5,500 sq.m., designed by Workplace Solutions for 450 people. Each floor is organised as a sequence of places for different kinds of work, from focused desk time to brainstorming to informal conversation. Circalle contributed Leaf Lamp Pendants to the shared areas.
Allegro wanted a headquarters that people choose to return to. The architects used the home as a starting point. For them, home is where people do daily tasks, but also relax and meet friends. So they created shared zones, such as a kitchen or living room, rather than a conference room. Agile project teams were given room to focus, talk, and share ideas within the same floor plan.
Creating zones in corporate life
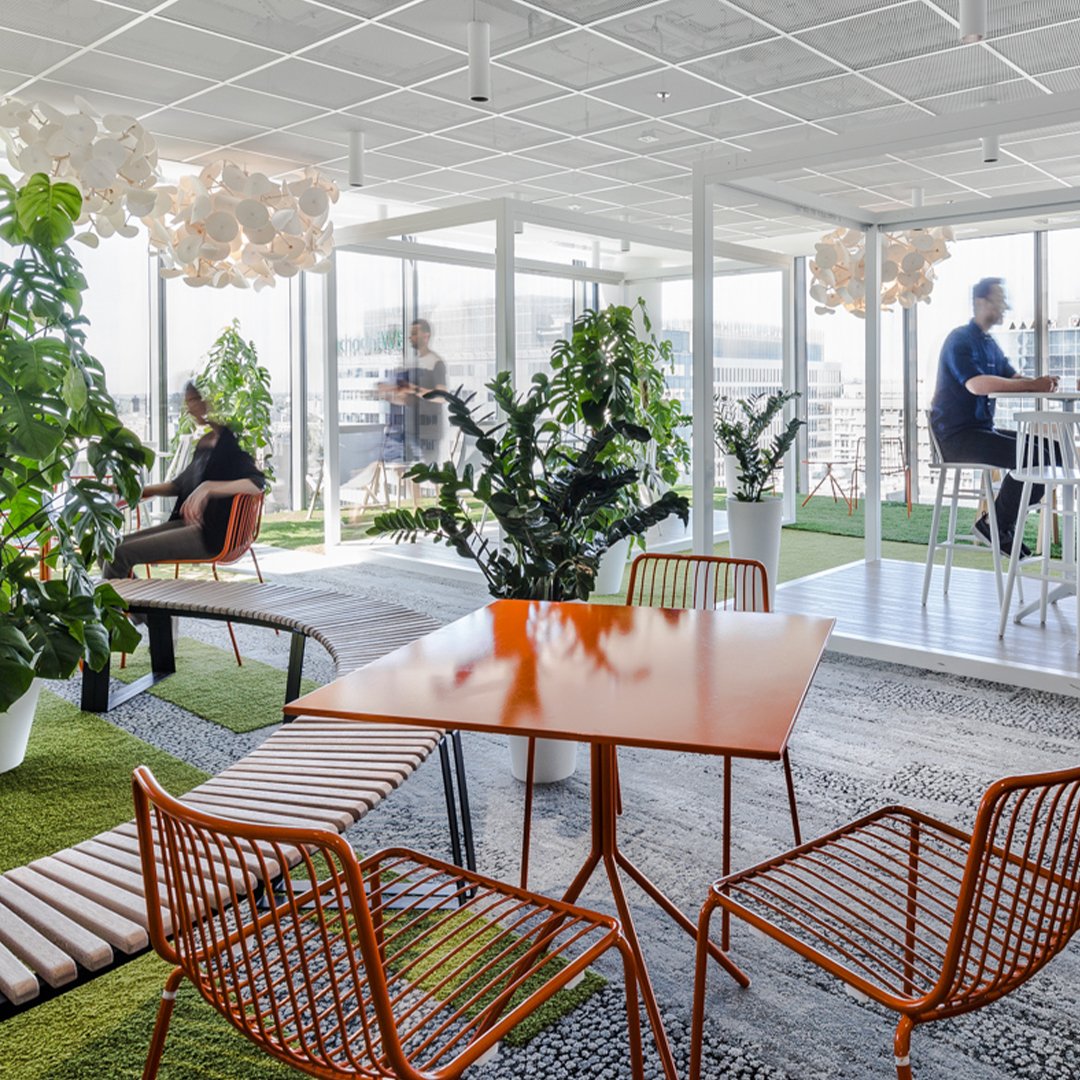
On the 11th and 12th floors, where the project teams work, small offices line the windows and connect to a larger concept of shared space. Each of these mini offices holds three zones: desks, glass rooms for focused work and video calls for up to three people, and a creative space for brainstorming. A team can move between these zones without leaving its own area.
The 13th floor works as a walk-through of a house. The front desk is arranged like a green dooryard, and turning left leads into the house itself. Past a hallway of meeting rooms and a row of armchairs, people enter the winter garden at the centre of the floor. It feels that meetings happen in settings closer to living rooms than boardrooms. Beyond the garden, a networking area gives people somewhere to sit on a carpeted beanbag chair and talk casually with colleagues.
A room you know well
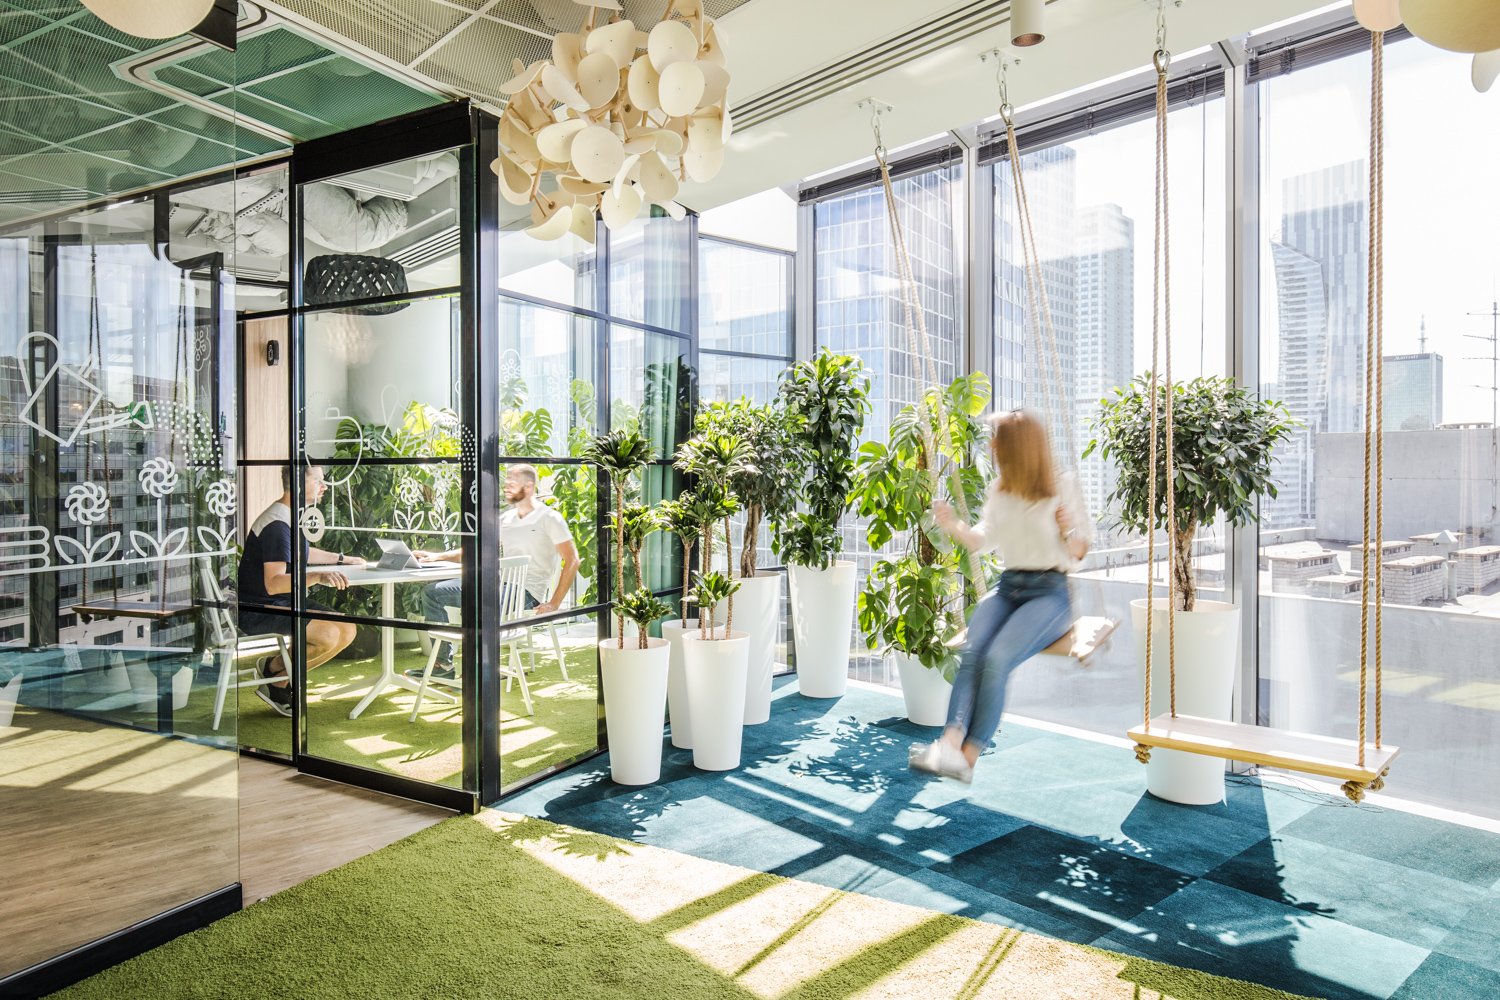
Plants along the glass, a swing at the window, light falling across green and blue. The Leaf Lamp Pendants add a warmer layer above. Work happens here, and so does the pause in between.
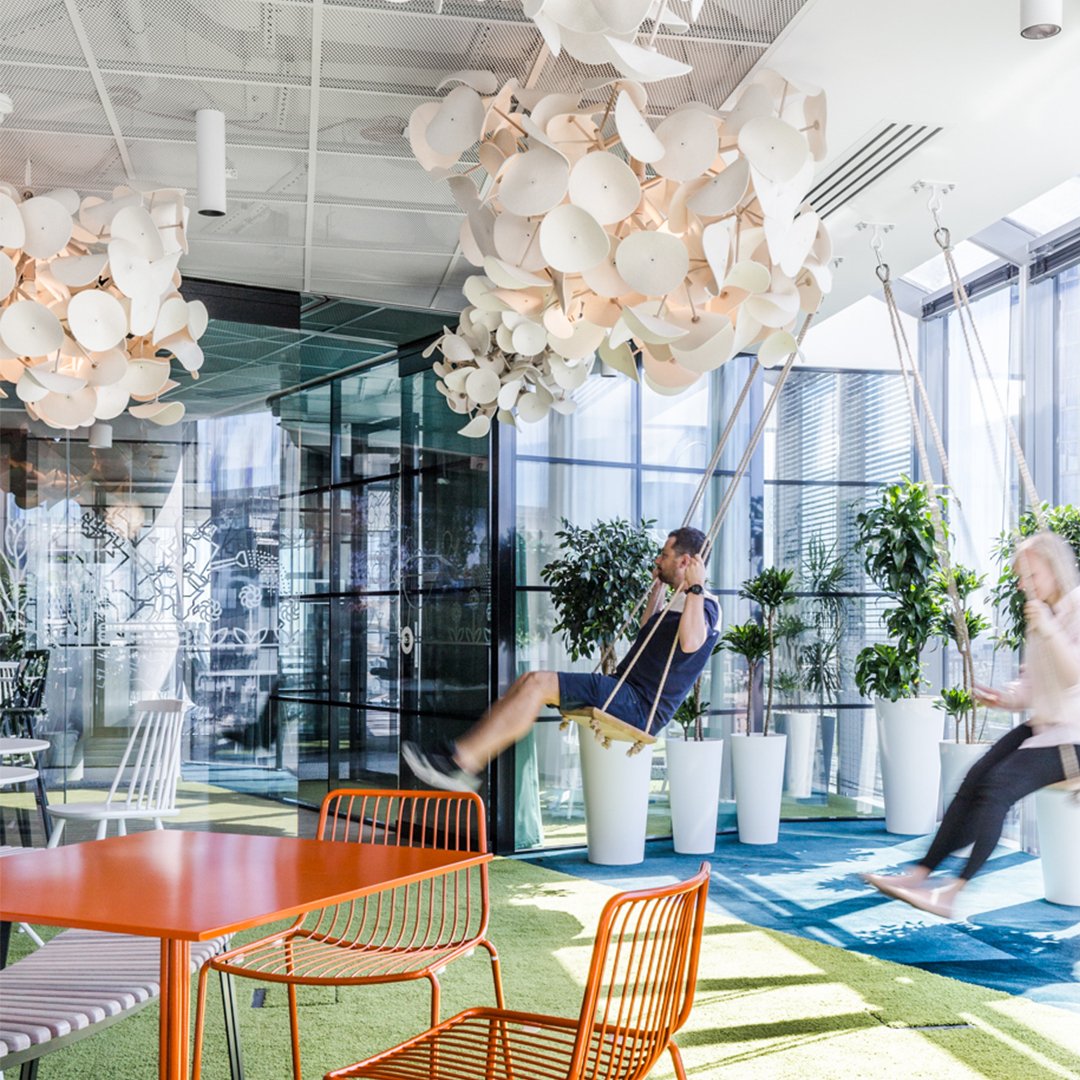
The outcome: Best commercial space in Poland in 2017
The headquarters accommodates 450 people across three floors and 5,500 sq.m., with space for focused work, video calls, brainstorming, meetings, and informal conversation in one building. In 2017, the project received the Prime Property Prize for best commercial space in Poland. It is organised around how people move between tasks throughout the day.
Related projects
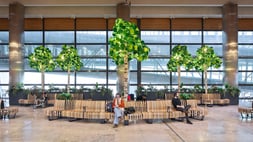
Adolfo Suárez Madrid-Barajas Airport, T4 and T1
Customer: AENA, Adolfo Suárez Madrid-Barajas Airport Architect partner: Gesnaer, Circalle Year: 2025 Location: Madrid, Spain
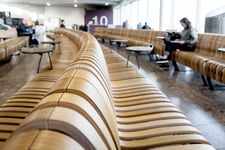
Edinburgh Airport
Customer: Edinburgh Airport Architect: Circalle Year: 2018 (initial), expanded over three phases Location: Edinburgh, Scotland
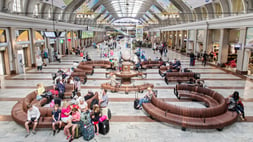
Stockholm C
Customer: Jernhusen Architect partner: Wester + Elsner Arkitekter Year: 2013 Location: Stockholm, Sweden